

Fire evacuation plan: a UK guide for businesses
A fire evacuation plan sets out how everyone gets out of your building safely and how you check they have. In the UK it is part of the emergency plan your fire risk assessment requires. It should cover your evacuation strategy (usually simultaneous), how the alarm is raised and the fire service called, escape routes, fire marshals, PEEPs for anyone who needs help, an assembly point and roll call, out-of-hours arrangements, and training with at least one recorded fire drill a year.

Most people at work know roughly what to do when the fire alarm sounds: stop, leave by the nearest exit, go to the meeting point and wait to be told it is safe to go back in. A fire evacuation plan is the document that makes sure that "roughly" becomes "exactly", for everyone, on every shift, including the visitor who has never been in the building before, the colleague who uses a wheelchair, the contractor on the roof and the cleaner who works alone at night. This guide explains what a fire evacuation plan is, what UK law asks for, how to choose an evacuation strategy, how to set up escape routes, assembly points, fire marshals and personal plans, how to run a fire drill, and what your plan should say about the hours when nobody is there.
Two points before we start. First, the guidance here is general. Your plan should come from your own fire risk assessment, and your fire risk assessor, your landlord or managing agent, your insurer and your local fire and rescue service can tell you what applies to your premises. Second, we do not name businesses involved in real fires, and we do not give prices. Where we say what the law or the official guidance asks, it comes from the sources listed at the end of this page.
Fire evacuation plan: the short answer
A fire evacuation plan, usually called a fire emergency plan or emergency plan in the official guidance, sets out what everyone in your premises should do if there is a fire, and how the building will be cleared safely. It is based on your fire risk assessment. It should say how people will be warned, what to do on finding a fire, which routes to use, where to assemble, how you will check that everyone is out, who calls the fire service and meets the crews, and how people who need help to escape will get it. In simple premises it may be no more than a fire action notice. In larger, shared or more complex buildings it needs much more detail, and it needs to be practised with fire drills at least once a year.
| Part of the plan | What it should answer | Where to read more |
|---|---|---|
| Raising the alarm | How a fire is reported, and how everyone is warned | The alarm and strategy sections below |
| Evacuation strategy | Does everyone leave at once, or in stages? | Evacuation strategies |
| Escape routes and exits | Which way out, kept clear, signed and lit | Escape routes |
| Assembly point and roll call | Where people meet, how you know all are out | Assembly points |
| People with roles | Who sweeps, who calls 999, who meets the crews | Fire marshals |
| People who need help | PEEPs, standard plans for visitors, refuges | PEEPs |
| Training and drills | Who is trained, how often you practise | Fire drills |
| Out of hours | Lone workers, keyholders, an empty building | When nobody is there |
What a fire evacuation plan is, and is not
The phrase "fire evacuation plan" is used loosely, and it helps to separate four things that are often mixed up. The emergency plan is the overall document: what happens from the moment a fire is discovered to the moment people are allowed back in or sent home. The fire action notice is the short version, usually a sign by each call point or exit, telling people what to do in a few lines. The evacuation strategy is the decision about how the building is cleared: everyone at once, or some people first. And a personal emergency evacuation plan, or PEEP, is a plan for one person who may need help to get out, agreed with them.
A plan is also not a substitute for the physical precautions that make escape possible. A plan that tells people to use a stair is only as good as the fire doors that keep smoke out of it, the emergency lighting that lets them see it, and the alarm that tells them to use it in time. Our guides to fire risk assessment and commercial fire alarm systems cover those precautions. This guide is about the plan that ties them together.
The law: what UK businesses must do
In England and Wales, the main law is the Regulatory Reform (Fire Safety) Order 2005, often called the Fire Safety Order or the RRO. It applies to almost all non-domestic premises, including the common parts of blocks of flats, and it puts the duties on the responsible person: usually the employer, or the owner or another person in control of the premises. The Order does not use the words "fire evacuation plan", but several articles together require one in practice.
Article 15 is the heart of it. It requires the responsible person to establish and, where necessary, give effect to appropriate procedures, including safety drills, to be followed in the event of serious and imminent danger; to nominate a sufficient number of competent persons to implement those procedures so far as they relate to evacuation; and to make sure that nobody has access to a restricted area unless they have had adequate safety instruction. The procedures must, so far as practicable, tell people who are exposed to danger what the hazard is, let them stop work and go immediately to a place of safety, and stop them going back while the danger remains. A person counts as competent if they have sufficient training and experience or knowledge and other qualities to implement the evacuation procedures properly.
Do you have to write it down?
The government workplace guides say that if you employ five or more people, or your premises are licensed, or an alterations notice requiring it is in force, the details of your emergency plan must be recorded, and that even where it is not required, keeping a record is good practice. Since 1 October 2023, the Building Safety Act 2022 has also amended the Fire Safety Order in England so that every responsible person must record their completed fire risk assessment in full, and record their fire safety arrangements, whatever the size of the business. In practice, that means a business in England of any size should have its emergency arrangements in writing, and GOV.UK's workplace guidance says the results of fire drills must be kept as part of your fire safety and evacuation plan.
The GOV.UK guidance on fire safety and evacuation plans for workplaces says your plan must show how you have a clear passageway to all escape routes; clearly marked escape routes that are as short and direct as possible; enough exits and routes for everyone to escape; emergency doors that open easily; emergency lighting where needed; training for all employees to know and use the escape routes; and a safe meeting point for staff. It adds that you should make special arrangements for people with mobility needs, for example making sure there are people to help wheelchair users get downstairs. That short list is a good test of any existing plan.
Who is responsible
The responsible person is accountable for the plan, but rarely writes it alone. Article 18 requires them to appoint one or more competent persons to help them with the preventive and protective measures, with enough time and means to do the job. Many businesses use a fire risk assessor or fire safety adviser to help with the evacuation strategy and the emergency plan. Fire marshals, managers and every member of staff have a part to play on the day. The local fire and rescue service enforces the law for most premises, can inspect, and will want to know on arrival whether anyone is still inside.
Scotland and Northern Ireland
In Scotland, the main law is the Fire (Scotland) Act 2005 and the Fire Safety (Scotland) Regulations 2006. The people responsible are usually called duty holders, and the Scottish Fire and Rescue Service enforces the law for most premises. In Northern Ireland, the Fire and Rescue Services (Northern Ireland) Order 2006 and the Fire Safety Regulations (Northern Ireland) 2010 apply. The wording differs, but the basic duties around escape are much the same across the UK: assess the risk, provide safe routes out, plan and record what happens in a fire, train people, and practise. The Building Safety Act recording changes and the Residential PEEPs regulations described later in this guide apply in England.
Evacuation strategies: simultaneous, phased, staged and stay put
Before you can write down what people do, you need to decide the evacuation strategy: who leaves, in what order, and on what signal. The government guidance describes the main approaches, and the right one depends on the design of your building, your fire alarm system and the people inside. It is not a choice to make on instinct. A strategy that suits a single-storey workshop could be dangerous in a six-storey office, and a strategy designed into a block of flats will not suit a factory. If you are unsure, the government guidance is clear that you should seek specialist advice.
Simultaneous evacuation
In a simultaneous evacuation, the alarm sounds everywhere at once and everyone leaves straight away by the nearest available exit. It is the strategy used in most small and medium workplaces, shops, warehouses and factories, and it is the simplest to train for: one signal, one action. Its weak points are predictable. People finish what they are doing, go back for coats and bags, or head for the door they came in by rather than the nearest one. In buildings with several floors and one or two stairs, everyone leaving at once can also crowd the stairs, which is one reason taller or busier buildings sometimes use a different strategy.
A simultaneous evacuation still needs a plan. Someone needs to know who calls the fire service. Someone needs to check the toilets, the meeting rooms and the store at the back. Someone needs to take the visitor book or the sign-in list to the assembly point. Someone needs to meet the crews. And people who cannot use the stairs need a plan that does not depend on the fire service arriving first, a point the government guidance makes in so many words, which we come back to in the section on PEEPs.
Phased and staged evacuation
The government guidance for factories and warehouses says that in the vast majority of premises, sounding the fire warning system should trigger the immediate and total evacuation of the building. In some large or complex premises, it says, alternative arrangements may be in place, and they fall broadly into two groups. In the first, the people most at risk, usually those closest to where the alarm was set off, are evacuated straight away, while others are given an alert signal and only leave if it becomes necessary. This is generally called a phased evacuation, and the guidance defines it as evacuating different parts of the premises in a controlled sequence, with the parts at greatest risk going first. Depending on the layout, the first movement can be horizontal, to another protected area on the same floor, or vertical, down the stairs. Phased evacuation depends on the building being designed for it, with fire-resisting floors, compartments and protected stairs.
In the second group, the first alert signal goes to certain staff, who then carry out pre-arranged actions to help others leave more easily. The guidance is blunt about this: it requires able, fully trained staff to be available at all times, and it should not be seen as a simple way of reducing disruption to work. Both arrangements need a fire warning system that can give staged alarms, with an "alert signal" and a different "evacuate signal", and should only be considered after consultation with specialist installers and, if necessary, the enforcing authority. Where staged alarms are used, disabled people should be alerted at the first stage, to give them the most time to escape.
If your building uses a phased or staged strategy, your emergency plan must explain it plainly, because people will not work it out on the day. Everyone needs to know what each signal means, what to do on the alert, and what to do on the evacuate. Visitors and contractors need a short version. Fire marshals need to know what the control point is doing and how instructions reach them. And the strategy needs testing in drills, not just on paper, because a phased evacuation that turns into a rush for the stairs is worse than a simultaneous one.
Stay put and blocks of flats
"Stay put" is a strategy designed into purpose-built blocks of flats. Each flat is built as a fire-resisting compartment, so a fire in one flat should not spread to the others for long enough that residents who are not affected can safely stay inside, while the residents of the flat on fire leave. It is not a strategy for workplaces. It matters to businesses in two ways: if you run a shop, a restaurant or an office under flats, your plan needs to fit with the building's overall strategy; and if you are the responsible person for the common parts of a block, the evacuation strategy is your decision.
Where a block has serious fire safety defects, such as an unsuitable external wall system, stay put may no longer be safe. The National Fire Chiefs Council publishes Simultaneous Evacuation Guidance for that situation. Its FAQs make three points worth knowing. It is the responsible person, not the fire service or the NFCC, who decides to change strategy, usually with advice from their competent person and a review of the fire risk assessment. A waking watch is meant for very short periods while the risk is addressed. And a common fire alarm system is the more sustainable way to give enough warning for a simultaneous evacuation while remediation is carried out.
Choosing the right strategy
The government guidance makes clear that the strategy comes out of the fire risk assessment. Four questions help. What is the building like: one floor or many, open plan or compartments, one stair or several? What does the fire alarm do: one signal for everyone, or separate signals by area? Who is inside: how many people, how familiar they are with the building, how many may need help, whether any are asleep? And who is available: are there enough trained staff on every shift to run the strategy you have chosen?
Escape routes and fire exits
Every evacuation plan depends on escape routes that work. Article 14 of the Fire Safety Order sets out the basic requirements, and they are worth reading in full because they are short and practical. Routes to emergency exits and the exits themselves must be kept clear at all times. Routes and exits must lead as directly as possible to a place of safety. It must be possible for people to evacuate as quickly and as safely as possible. The number, distribution and dimensions of routes and exits must be adequate for the use, equipment and dimensions of the premises and the maximum number of people who may be present.
Article 14 goes on to say that emergency doors must open in the direction of escape, that sliding or revolving doors must not be used for exits specifically intended as emergency exits, and that emergency doors must not be locked or fastened in a way that means they cannot be easily and immediately opened by anyone who may need to use them in an emergency. Routes and exits that need lighting must have emergency lighting of adequate intensity in case the normal lighting fails, and emergency routes and exits must be indicated by signs. Your fire risk assessor will look at all of this. Your plan's job is to make sure it stays true every day.
That is why the government workplace guidance asks for regular checks that escape routes are clear and the floor is in good condition, that fire escapes can be opened easily, that automatic fire doors close correctly, that fire exit signs are in the right place, and that emergency lighting and fire alarms are working, with faults recorded. In practice, the most common failures are mundane: deliveries stacked in a corridor, a fire exit padlocked against theft, a fire door wedged open on a hot day, a car parked across the outside of an exit, or a bin store built against the only side door. Our guide to out-of-hours site security covers locking up without locking people in.
Assembly points and roll call
The assembly point is where everyone goes once they are out of the building, so that you can check that everyone is accounted for and tell the fire service about anyone who is not. The GOV.UK workplace guidance lists "a safe meeting point for staff" as one of the things your plan must show, and the government guides talk about evacuating to an assembly point at a place of total safety. The guidance does not prescribe exact distances, because every site is different. What matters is that the assembly point is genuinely safe and that the people who need to use it can reach it.

When choosing a site, think about where smoke and heat will go, where glass could fall, and where fire engines will need to park and set up. An assembly point at the front door, or in the car park the crews will want to use, gets in the way. One across a busy road puts people at risk on the way. Think about the weather, the number of people on your busiest shift and any visitors, and whether people who need help can get there without steps. Many sites also nominate a second assembly point, so that people are not sent towards the fire if the first one is affected.
Roll call, sweeps and accounting for everyone
Getting people out is half the job. The other half is knowing that everyone is out. The government guidance says to carry out a roll call as soon as possible at the designated assembly point or points, and/or receive reports from wardens designated to "sweep" the premises. You should note anyone who is unaccounted for. In a real evacuation, that information needs to be passed to the fire and rescue service on arrival. Once the roll call is complete or all reports have been received, people can be allowed back in during a drill. In a real fire, the fire service decides when it is safe.
The weak point in most roll calls is the list. A list that sits in a drawer in reception, or on a computer in the building, is no use at the assembly point. A list that misses contractors, visitors, agency staff or people working from another site that day gives false comfort. In drills, the government guidance highlights communication difficulties with the roll call and establishing that everyone is accounted for as one of the things observers should watch for. Many businesses use more than one source, such as a visitor book, a shift rota, access control records and sweep reports from fire marshals, and cross-check them.
Whatever the method, the answer the fire service needs on arrival is simple: is anyone still inside, and if so, who and where? "We think everyone is out" is less useful than "everyone on the list is accounted for, except a contractor who was working in the plant room on the second floor". The second answer can change what crews do first. If your plan cannot produce that answer within a few minutes, that is a gap to fix.
Fire marshals and fire wardens
Article 15 of the Fire Safety Order requires the responsible person to nominate a sufficient number of competent persons to implement the evacuation procedures. In most workplaces, those people are called fire marshals or fire wardens; the government guidance treats the two terms as the same thing. The number you need, and what they do, depends on your premises, your strategy and your risk assessment. A small shop may need one trained person on each shift. A large factory may need a marshal for every area, plus a co-ordinator.
The government guidance says staff expected to act as fire marshals would need more comprehensive training than other staff. It suggests training could cover detailed knowledge of the fire safety strategy for the premises; awareness of human behaviour in fires; how to encourage others to use the most appropriate escape route; how to search safely and recognise areas that are unsafe to enter; the difficulties some people, particularly disabled people, may have in escaping, and any special arrangements that have been pre-planned; extra training in the use of firefighting equipment; an understanding of any fixed firefighting systems such as sprinklers; and how to report faults, incidents and near misses.
A marshal's first duty is their own safety and getting people out. The guidance says marshals may use firefighting equipment if it is safe to do so, and it is careful with that condition. Our fire extinguisher guide explains when tackling a small fire is reasonable and when to leave. Marshals should not go back into a building to look for people once they are out, and they should not search areas that are filling with smoke. The plan should be clear about this, because the instinct to go back in is strong.
How many marshals, and cover for absences
The law asks for a "sufficient" number, which is a judgement for your risk assessment. A useful way to think about it is to ask, for every shift and every area, who would sweep it, who would help any disabled person or visitor, who would call the fire service and who would meet the crews. If the honest answer on a Saturday morning, a night shift or the week before Christmas is "nobody in particular", you need more marshals or a different plan. The government guidance specifically mentions cover arrangements for when nominated people are on leave.
Information and instruction for everyone
Everyone in the building needs to know the basics, not only the marshals. The government guidance says all staff should be given information and instruction as soon as possible after they are appointed and regularly after that, including staff who work outside normal hours, such as cleaners or maintenance staff. Contractors should be told about the arrangements as soon as possible, for example when they start work. The information must be in a form people can use and understand, taking account of people with hearing or sight impairments, learning difficulties, and people who do not use English as their first language.
In simple premises, the guidance says, this may just mean explaining the fire procedures and showing staff the escape routes, the fire alarm and the firefighting equipment, with fire action notices in prominent places. In complex premises, particularly multi-occupied ones, it says written instructions should be given to people nominated for specific tasks, such as calling the fire and rescue service or checking at the start of each working day that exit doors are available for use. That second example is worth copying everywhere: a named person, a daily check, written down.
PEEPs: people who need help to get out
A personal emergency evacuation plan, or PEEP, is a plan for one person who may not be able to get themselves out of a building quickly and safely without help. That might be a wheelchair user, someone who cannot manage stairs, someone with a sight or hearing impairment who may not see or hear the alarm, someone with a cognitive condition, or someone with a temporary injury or a condition that affects them only some of the time. The government's supplementary guide on means of escape for disabled people is the main official reference for workplaces and buildings open to the public.
The guide makes a point that should sit at the top of every evacuation plan: the responsibility for a fire safety risk assessment that includes an emergency evacuation plan for all people likely to be in the premises, including disabled people, rests with the person responsible for the building, and such a plan should not rely on the intervention of the fire and rescue service to make it work. The government's factories and warehouses guide says the same thing in its own words. Crews will help if someone is trapped. But the plan has to get everyone out without them.
Individual PEEPs for staff and regular visitors
An individual PEEP is written with the person who needs it, for staff and for people who use the building regularly. The government guide says it should be agreed through consultation and discussion with them, and that the dignity of the person should be considered. It says all staff should be given the opportunity to have a PEEP at induction, and that the process should be reviewed regularly, because needs change. A member of staff who breaks a leg, becomes pregnant, develops a condition that affects their stamina, or moves to an office on a higher floor may need a plan they did not need before.
A good PEEP answers practical questions. How will the person know there is a fire? Which route will they use, and is there a refuge on it? Who will help them, and are those people trained? What equipment is needed, such as an evacuation chair or an evacuation lift? What happens if the usual helper is on holiday, off sick or working elsewhere that day? And has the plan been tried, not only discussed? The government guide gives the example of a health club where a disabled member discusses their escape needs at induction, an evacuation chair is provided and the instructors are trained to use it.
Refuges, evacuation chairs and lifts
Many multi-storey buildings have refuges: protected areas, usually on a stair landing or lobby, where someone who cannot use the stairs can wait in relative safety while help arrives to take them down. The government guide is clear about how they should be used. People should never be left in a refuge to wait for the fire and rescue service. A refuge can be used as a safe resting place, or as a place to meet the people who will help, and it may have a means of communication. Most refuges can take only one wheelchair, so the plan needs to say what happens when there is more than one person.
Evacuation chairs can help people down stairs, but the guide warns that they need training, that not every disabled person can transfer into one or stay sitting in one, and that they should not be seen as an automatic solution. It is unlikely that an evacuation chair will be much use unless both the user and the operators have practised. Evacuation lifts, which are designed and protected to keep working during a fire, can be part of a plan in some buildings. Ordinary passenger lifts should not be used, and the government guides say people should be told not to use lifts, other than those specifically installed or nominated, after a suitable assessment, for evacuating disabled people.
Standard PEEPs for visitors and the public
You cannot write an individual plan for every visitor. For people who visit occasionally or only once, the government guide recommends standard PEEPs: a set of written options, held at reception, that are offered as part of signing in. It describes this as an extension of the familiar visitor badge with escape procedures on the back. Visitors should always be offered a plan, but the guide says staff should not be concerned if a visitor with an apparent disability declines; they may be sure they can make their own escape. Plans should be offered discreetly, so that people with less visible conditions also feel able to ask.
Residential PEEPs in England from April 2026
The Fire Safety (Residential Evacuation Plans) (England) Regulations 2025 came into force on 6 April 2026. They respond to recommendations of the Grenfell Tower Inquiry and apply in England to buildings with two or more sets of domestic premises that are at least 18 metres high or have at least seven storeys, or that are more than 11 metres high and have a simultaneous evacuation strategy. The responsible person must take steps to identify residents who would have difficulty evacuating by themselves, offer them a person-centred fire risk assessment, agree an emergency evacuation statement where appropriate, share information with the fire and rescue authority only with the resident's explicit consent, and prepare and keep under review a building emergency evacuation plan.
Raising the alarm and calling the fire service
The first part of any evacuation is someone finding out there is a fire. Most workplaces rely on a fire detection and warning system, and the GOV.UK workplace guidance says you must have one, with the type depending on your building and the work carried out. Our commercial fire alarm guide explains the categories. Your plan should say what people do if they discover a fire: raise the alarm by operating the nearest call point, leave, and call the fire service from a place of safety. The government guide for factories and warehouses says that whichever warning or detection systems are in place, the fire and rescue service should always be called immediately if a fire occurs.
A common and dangerous assumption is that the alarm calls the fire service by itself. Some alarms are monitored by an alarm receiving centre, which may pass the signal on. Many are not monitored at all. And in many parts of the UK, as the next section explains, an automatic alarm on its own may no longer bring a fire engine during the day. Your plan should name who calls 999, and say that they should do so even if they think someone else already has. The call should give the address and the nearest entrance, what is on fire if known, and whether anyone is unaccounted for.
The plan should also say who meets the fire service when they arrive, and what that person brings: the roll call results, the location of the fire if known, the location of anyone missing, keys, and information about special risks such as gas cylinders, chemicals, lithium-ion batteries or large stocks of flammable material. The government guide lists procedures for meeting the fire and rescue service on arrival and notifying them of any special risks, such as the location of highly flammable materials, among the contents of an emergency plan. It also says plans and specifications can help the fire service.
Automatic fire alarms: what fire services will and will not attend
Fire and rescue services across the UK have changed how they respond to automatic fire alarms, because most are false. London Fire Brigade's policy is that it does not attend automatic fire alarms between 7am and 8.30pm unless someone calls to confirm there is a fire. It says that in 2025 automatic fire alarms made up 34% of all the incidents it attended, 47,500 calls, and that less than 1% of calls from non-residential automatic alarms were ultimately recorded as fires. It still responds to automatic alarms between 8.30pm and 7am, even if a fire has not been confirmed. Its list of exempt buildings includes homes and flats, hospitals, care homes, hotels, schools, nurseries, listed heritage buildings and high-risk sites storing dangerous substances.
For an evacuation plan, the practical effect is that someone must be able to confirm, safely, whether there is a fire. London Fire Brigade's guidance for responsible persons says that if an automatic alarm is triggered during the day, someone should be able to confirm whether there is a fire before calling 999, that a fire alarm activation on its own does not confirm a fire, and that your fire risk assessment and emergency procedures should explain how alarms will be investigated safely. Its guidance note on false alarms, GN54, adds that any investigation should only be carried out by suitably trained staff and only where it is safe to do so, that nobody should be expected to put themselves in unnecessary danger, and that if there are any signs of fire, whether the sight, smell, sound or heat from smoke or flames, someone should call 999 straight away. In practice, that means named, trained people, a clear idea of what counts as a sign of fire, and a rule that nobody walks into smoke.
None of this changes the basic rule for people who find a fire: get out and call 999. If you can see smoke or flames, or smell burning, that is a sign of fire, and you should say so when you call. The policies are about alarms that go off with no other information. They matter most at night and at weekends, when there may be nobody on site to investigate at all, which is the subject of a later section.
Training: making sure people know the plan
A plan that only exists on paper does not help anyone at two in the afternoon when the alarm goes off. Article 21 of the Fire Safety Order requires employers to make sure employees get adequate safety training when they start, when they are exposed to new or increased risks, for example because of a change of job, new equipment or new technology, and again periodically where appropriate, during working hours. The government guidance adds that all staff should receive basic fire safety induction training and attend refresher sessions at pre-determined intervals, and that training should be verifiable, because enforcing authorities may want to see the records.
The guidance suggests that, as a minimum, everyone should be trained on the items in your emergency plan; the importance of fire doors and other basic fire prevention measures; where relevant, the appropriate use of firefighting equipment; the importance of reporting to the assembly area; exit routes and how exit devices work, including physically walking the routes; general matters such as permitted smoking areas; and helping disabled people where necessary. It says that training should be easily understood by everyone attending and should take account of the findings of the fire risk assessment.
Fire drills: testing the plan
The GOV.UK workplace guidance says you should carry out at least one fire drill per year and record the results, and that you must keep the results as part of your fire safety and evacuation plan. The government guides say a drill should be carried out at least annually or as determined by your fire risk assessment, and that if you have a high staff turnover you may need to carry them out more often. The purpose is to test whether the plan works, not to tick a box: a well-planned and executed fire drill confirms that people understood their training and gives you information for future training.
The government guidance suggests deciding the objectives of each drill first: to find weaknesses in the evacuation strategy, to test procedures after recent changes to the building or working practices, to familiarise new staff, or to test the arrangements for disabled people and young persons on work experience. Within each building, the drill should include all occupants, except people who need to secure the premises or who, on a risk-assessed basis, need to stay with equipment or processes that cannot be shut down. Sites with several buildings can deal with one building at a time.
One of the most useful points in the guidance concerns exits. For premises with more than one escape route, it says the escape plan should be designed to get everyone out on the assumption that one exit or stairway is unavailable because of the fire. This can be simulated by putting a designated person at a suitable point on an exit route, and the guidance suggests applying this to different routes at each drill, to encourage people to use routes they would not normally use. Real fires rarely start conveniently far from the main entrance. If people only ever practise leaving by the front door, they will head for it.
Afterwards, hold an on-the-spot debrief and encourage feedback from everyone. Collect the reports from fire wardens and observations from others, review them, and record and act on any conclusions. Record the date and time, how long the evacuation took, any problems with doors, routes, the alarm, the roll call or particular people, and what you will change. Tell the alarm receiving centre when the drill is over. Over a few years, those records show whether your plan is improving, and they are exactly what an enforcing officer will ask to see.
Drills at different times are worth thinking about. A drill always held at ten on a Tuesday morning tests the day shift and nobody else. If you have night shifts, weekend working, cleaners in the evenings or contractors on site at odd hours, plan drills that include them, or at least walk them through the plan in person. The government guidance on information and instruction specifically mentions staff who work outside normal working hours, such as cleaners and maintenance staff.
What 2026 fires show about evacuation plans
The fires below were all reported in 2026 by fire and rescue services or local and national news. We describe them by place, not by business, and we do not speculate about causes that the fire services have not stated. In most of them, the evacuation worked: people got out and nobody was badly hurt. That is the point. A good plan rarely makes the news, but the details show what made the difference, and where the plan for quieter hours has to work differently.
Burnley, 4 May. A fire broke out at a large bakery on Billington Road on a Monday afternoon, with emergency services called after reports of the blaze. The business confirmed that all staff had been safely evacuated and that no injuries had been reported, and Lancashire Fire and Rescue Service began an investigation. In a large food factory with production lines running, getting everyone out is exactly what a rehearsed simultaneous evacuation is for.
Middlewich, 6 May. Staff at an operations centre on Pochin Way were evacuated at 4am after a fire involving machinery and a skip. Cheshire Fire and Rescue Service said the premises had been fully evacuated and all persons were accounted for. That phrase, "all persons were accounted for", is the result an evacuation plan exists to produce, on a night shift as much as during the day, and it is exactly what the crews need to hear when they arrive.
Fazakerley, 17 June. Merseyside Fire and Rescue Service was alerted to a fire involving rubbish at the back of a bathroom outlet on Lower Lane, with a large amount of smoke forming inside the building. Staff were evacuated and two were treated by paramedics for breathing in a small amount of smoke. A fire that starts outside, at the back of a building, can still fill the inside with smoke, so plans need to cover fires next to the building, not only fires within it.
York, 11 August. Staff were evacuated from a delivery depot on Birch Park Industrial Estate, off Huntington Road, at around 10am, after a fire involving a battery pack. North Yorkshire Fire and Rescue Service said the building had been evacuated before crews arrived. Staff waited outside for some time while the fire was dealt with, which is why assembly points need to be somewhere people can safely stand for a while, not just for a quick head count.
Whitby, 11 August. Staff were evacuated from a supermarket on Stainsacre Lane while crews tackled a fire in a service yard at the rear of the building. Again, the fire was outside the main building, in an area few people would think of as part of the evacuation plan, yet the response was the same: get people out, keep them away, let the fire service work.
Mitcham, 20 July. London Fire Brigade received the first of three calls at 22:42 about a fire at an industrial unit on Ellis Road. The ground floor office was destroyed, and four fire engines and around 25 firefighters attended. The fire was out by 23:45, with no injuries reported. Late in the evening, the question for any business is not how the evacuation went but who would know there was a fire, and who the fire service could talk to about the building.
Greenfield, 16 August. A fire broke out shortly before 8am on a Sunday at a unit making cleaning products on Wellington Road. People living on nearby Knoll Close were evacuated from their homes while firefighters established what was inside the building. Information about what is stored on site, and where, is part of the emergency plan the government guidance describes, and when nobody from the business is on site, it needs to reach the fire service some other way.
Kingsbridge, 29 August. At around 2.47am, Devon and Somerset Fire and Rescue Service received a few calls about a smell of burning in the area. Crews found an industrial unit of around 20 metres by 40 metres on an industrial estate on Lower Union Road well alight, and ten pumping appliances were sent. Crews stopped the fire spreading to the two adjacent units, but the two-storey unit itself was 80% damaged by fire and 100% damaged by smoke. The cause was recorded as accidental. The fire was found by people noticing a smell, not by anyone inside.
Lancing, 22 October. West Sussex Fire and Rescue Service received the first of around 50 emergency calls at 16:24 about a fire involving two industrial buildings at a business park on Chartwell Road, with six fire engines at the height of the incident. A dog day care centre on the same business park was evacuated, and afterwards thanked the fire service, saying they were thankful they had practised fire evacuations, even though they had never had a fire. That is the case for drills in one sentence.
Out of hours: when few people are on site
Most evacuation plans are written for a working day: the building is full, wardens are at their desks, and the alarm is heard by everyone. Many businesses spend more hours of the week partly or completely empty. Evenings, nights, weekends and bank holidays are when cleaners work alone, contractors do jobs that would disrupt the day, and security staff, if there are any, patrol a large site on their own. The government guidance says you should pay particular attention to people who may be especially at risk, and the first example it gives is employees who work alone, such as cleaners and security staff, followed by people in isolated areas such as maintenance staff.
For each of these groups, the plan needs to answer the same questions as for the day shift, but with fewer people to help. How will they know there is a fire? The government guidance on fire alarm testing notes that additional tests may be needed so that staff or people present outside normal working hours have the opportunity to hear the alarm. How will they get out, if some doors are locked for security at night? Who do they tell, and how does anyone know they are out? If nobody is keeping a list, nobody can tell the fire service whether a building is empty.
A simple signing in and out system for people working out of hours helps with all of this. So does a short written instruction for the person locking up, which the government guidance specifically recommends for nominated tasks such as checking that exit doors are available for use at the start of each working day. The reverse check matters too: at the end of the day, someone should walk round, make sure nobody is left inside, close fire doors, and switch off things that should not be left running.
That last-out routine is also part of fire prevention. Many fires in empty buildings start with something left on charge, a heater left running, waste left against a wall or a process that was not shut down properly. Our out-of-hours site security checklist covers the security side of locking up, and the same walk round can cover both.
When nobody is on site at all
When a building is empty, there is nobody to evacuate. The question changes from how people get out to how anyone finds out about a fire, and how quickly the fire service gets there. This is where the emergency plan and the fire alarm arrangements meet, and where policies differ across the UK.
In London, the Brigade's automatic fire alarm policy says that between 07:00 and 20:30 it does not attend calls from automatic fire alarms in most non-domestic premises unless there is a confirmed fire or a sign of fire, while between 20:30 and 07:00 it will attend. Its guidance says that if there are any signs of fire, whether the sight, smell, sound or heat from smoke or flames, staff or an appointed person should call 999. In Scotland, the Scottish Fire and Rescue Service has challenged calls from automatic fire alarms in most non-domestic premises since 1 July 2023. Its published answers say that if an alarm goes off at an unoccupied, non-exempt property outside normal business hours and the alarm receiving centre cannot confirm a fire or a sign of fire, the response will be delayed until a keyholder can attend and investigate. Other fire and rescue services have their own policies, so check yours.
For an empty building, then, the plan needs to cover: whether your alarm is monitored by an alarm receiving centre, and what the centre does when it goes off; who the keyholders are, how quickly they can reach the site, and whether they know what to do and what not to do when they get there; what your fire and rescue service's policy is on alarms at your type of premises; and how a sign of fire would be confirmed if nobody is there to see or smell it. A keyholder should never go into a building to look for a fire. Their job is to meet the crews, give them keys and information, and keep away from danger.
Shared and multi-occupied buildings
Article 22 of the Fire Safety Order says that where two or more responsible persons share premises, each must take reasonably practicable steps to find out whether anyone else has duties for the premises, tell the others their name, an address for notices and the part of the premises they consider themselves responsible for, co-operate with them, and take all reasonable steps to co-ordinate their fire safety measures. The government guidance says that in multi-occupied, larger and more complex premises, the emergency plan will need to be more detailed and compiled after consultation with the other occupiers and the owners, that in most cases this means a plan covering the whole building, and that it will help if you can agree on one person to co-ordinate it.
In practice, this means one alarm signal meaning the same thing for every occupier, one set of assembly points that do not overlap or get in the way of each other, a shared approach to roll calls and to telling the fire service whether everyone is out, and joint drills. It also means knowing what your neighbours do out of hours. A business park where one unit runs a night shift and the others are empty has a different risk from one where everyone leaves at six. The Lancing fire in October 2026, where a dog day care centre on the same business park was evacuated because of a fire in two other buildings, is a reminder that a fire next door is your emergency too.
When fire safety systems are out of action
An evacuation plan assumes that the alarm will sound, the emergency lighting will come on and the doors will open. When any of those is out of action, for maintenance, after a fault or during building work, the plan needs temporary changes. The government guidance lists measures to consider when a life safety system is not working, including avoiding hot work, providing additional trained staff to carry out fire patrols, and recognising that a phased or staged evacuation strategy may need to be suspended, with evacuation becoming immediate and complete. It also suggests telling your fire and rescue service. The London Fire Brigade adds that while a fire alarm system is out of order, extra vigilance will be needed and interim measures such as organised patrols should be introduced to check the building for signs of fire at regular intervals.
Write these interim measures into the plan before you need them. When the alarm engineer says a panel will be out of action until a part arrives next week, nobody should be inventing patrol rounds on the spot. A short sheet for each main system, saying what to do if it fails and who decides, takes very little time to prepare.
After a fire, a false alarm or a drill: reviewing the plan
An evacuation plan is part of your fire risk assessment, and the government guidance says you must review your assessment if you have reason to suspect it is no longer valid or if there has been a significant change in your premises that has affected your fire precautions. The reasons it gives include changes to work activities or new equipment, alterations to the building, changes in the storage of hazardous substances, failure of fire precautions such as detection and alarm systems or sprinklers, significant changes to the type, quantity or storage of goods, a significant increase in the number of people present, and the presence of people with some form of disability.
Common mistakes in evacuation plans
Most weaknesses in evacuation plans are not complicated. They come from plans written once, for the busiest time of day, and not looked at again. The government guidance's emphasis on testing and recording is there precisely to find these problems before a real fire does.
A plan that only covers the day shift leaves cleaners, security staff and contractors guessing. A plan only ever practised from the main entrance leaves people heading for a door that may be the one closest to the fire. A roll call with no list of who is in the building cannot tell the fire service anything useful. PEEPs written for staff who have since left, moved desks or changed shifts do not help the people who are there now. Fire wardens who have changed jobs without anyone noticing leave areas without a warden. None of these is hard to fix, and a well-observed drill will usually show all of them.
A simple outline for your plan
The plan should be short enough to be read and specific enough to be followed. For a small, simple building, the government guidance says the emergency plan may be no more than a fire action notice. For larger or more complex premises, a few pages with clear headings works better than a long document. The outline below follows the contents the government guidance suggests and adds the out-of-hours section many plans leave out.
When nobody is there: where AI on existing CCTV fits
An evacuation plan is about people. When the building is empty, there is nobody to evacuate, but there is also nobody to notice smoke, smell burning or call 999. In Kingsbridge in August 2026, the first sign of a fire in an empty unit was a smell of burning noticed by people nearby; by the time crews arrived, the unit was well alight. Many of the places where fires start out of hours, such as plant rooms, storerooms, staff kitchens and stairwells, already have a camera pointing at them.
AI video detection watches for visible smoke and flame inside areas you choose, at the times you choose, and sends an alert with a snapshot and a short clip so a person can decide what to do.
We want to be clear about what this is and is not. Video smoke and flame detection does not replace your fire alarm, your evacuation plan, your fire risk assessment or any other precaution your assessor, insurer or the law requires. It does not sound your fire alarm, evacuate anyone or call the fire service. It is not a fire alarm. It is an extra layer of early visual warning, most useful in the hours when nobody is on site.
Out of hours, if a clip shows smoke or flame, the person who receives it can call 999 and say what they can see and where. What happens next is for the fire and rescue service to decide under its own policy. If your fire alarm is monitored, keep the alarm receiving centre arrangements in place; camera alerts sit alongside them. If you are considering camera detection, talk to your fire risk assessor and insurer first, and make sure your arrangements never come to rely on it in place of a fire alarm. Our guides to video smoke detection on existing CCTV and commercial fire alarm systems explain how the two fit together.
Where it can help
The places where camera detection adds most are those where a fire could start and nobody is around out of hours, especially rooms next to the escape routes your plan depends on. Choose an area below to see how a zone might be set up. Each image is a camera view with a zone drawn over the area to watch.
Which area?
Plant rooms are rarely visited and often sit off a corridor or stair that is part of an escape route. If a camera already covers the room or its door, a zone over the boiler and pipework can send an alert with a clip if visible smoke or flame appears, so someone can check and call 999. It does not shut down the plant or replace a fire alarm.
Smoke and flame, out of hours
Paper, cartons and packaging burn readily, and a storeroom fire beside a stair or corridor is exactly what an evacuation plan worries about in the day. At night, nobody is there to notice. A camera covering the room can watch a zone over the shelving and alert someone with a clip if smoke or flame appears.
Smoke and flame, after the last shift
Toasters, microwaves and chargers are left in staff kitchens in almost every workplace. The zone is armed only when the building is empty, so normal cooking smoke in the day does not cause alerts. Out of hours, a camera over the worktop can send a clip if smoke or flame appears.
Smoke and flame, out of hours
Each area needs its own zone and schedule.
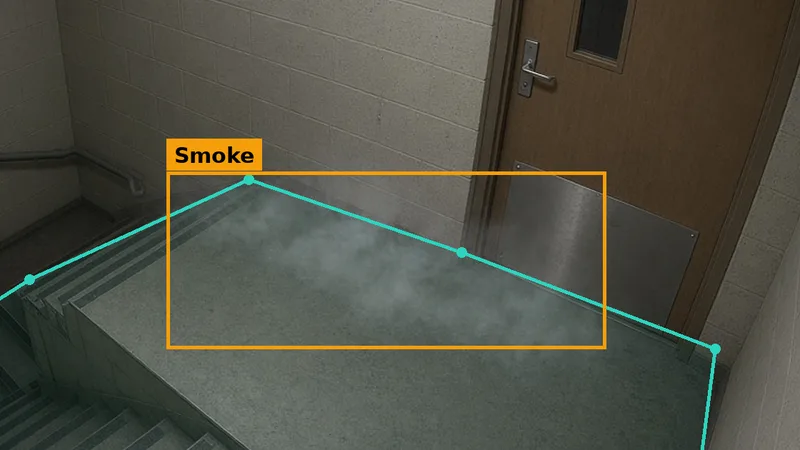
Other places worth considering include stairwells and corridors, as in the picture at the top of this page, bin stores against the building, charging areas and loading bays. Our guides to bin store fire safety and arson prevention with CCTV cover the outside of the building.
The limits of camera detection
Every detection method has limits. A camera can only see what is in its view: smoke in a room without a camera, inside a cupboard or behind stock will not be seen until it comes into view. Cameras need enough light, or infrared, to see at night, and thin smoke in the dark is harder to see. A camera cannot tell you that a building is empty, because people can be out of view, so it is no substitute for a signing-out system and a last-out check. And a camera can only tell someone; it cannot get anyone out.
What about false alerts?
Steam from a kettle or vent, dust, headlights, reflections and insects near the lens can all look like smoke to a camera. Good set-up keeps false alerts down. Tight polygon zones cover the risk, not the whole view. Schedules arm zones only when the area should be empty. Clean lenses and steady lighting help, and a self-learning system gets better over time at knowing what is normal for each camera. Reviewing alerts after the first week or two, and adjusting zones, makes a big difference.
A worked example
Here is how this might look for the fictional print and packaging unit described at the top of this page. It is an example, not a real business. The unit has a written evacuation plan, a fire alarm, two trained fire wardens, an assembly point marked out beside the yard fence, and a signing-out book by the door. It closes at 18:00. After a conversation with its fire risk assessor and insurer, the owner adds smoke and flame detection to an existing camera on the escape stair, with a zone armed from 18:30 to 07:00.
One night, the cleaner signs out at 21:10, and the book shows nobody else is in. At 01:52, a thin line of grey smoke starts to come from under the first-floor fire door onto the stair landing. The camera zone sees it, and within a minute the alert reaches the owner with the clip. They can see smoke on the stair, call 999, tell the fire service exactly where it is and how to get in, and say that, according to the signing-out book, nobody is believed to be inside.
Crews arrive and deal with a fire in the first-floor storeroom, which the closed fire door has held back. The following week, the owner and the fire risk assessor review what happened: the storeroom layout is changed, the plan's out-of-hours section is updated with the camera alert arrangements, and the next drill uses the rear exit because the stair is treated as unavailable. The evacuation plan did its job in the day by making sure everyone signed out. The camera meant the fire was found at 01:52 by the owner, not at 07:00 by the first person in.
How Woodcock AI fits
Woodcock AI connects to existing IP cameras, and detection runs on an edge server on site or on a cloud server. It adds smoke and flame detection, and people and vehicle detection, to the cameras you already have. You draw polygon detection areas over the places that matter, choose when they are armed and who gets the alerts. Each alert has a snapshot, a short clip and an AI description of what the camera saw. Our smoke and fire detection page and how it works page show more, and our industrial and warehousing and logistics pages show how it is used in those settings.
Woodcock AI is self-learning, so it gets better over time at knowing what is normal on each camera. It is the result of years of development and is now in use on real sites in the UK. It works alongside your fire alarm, evacuation plan, fire risk assessment and people rather than replacing them. Ask your cameras (Coming soon, early 2027) will let you ask questions about what your cameras have seen in plain words.
Ways to start
Book a site assessment. We look at what your cameras see by day and after dark, and show where zones would help, such as stairwells, plant rooms, storerooms and staff kitchens. Or ask for a live test on your cameras: we connect two or three of your existing cameras for about a fortnight, so you can see the alerts for yourself. We are also happy to arrange an on-site demo.
Sources
- HM Government, Fire safety risk assessment: factories and warehouses and offices and shops (Part 1, sections 4 and 5; Part 2, sections 3, 4 and 7); Fire safety risk assessment: means of escape for disabled people.
- GOV.UK, Fire safety and evacuation plans, Fire safety equipment, drills and training and Fire risk assessments; Fire safety responsibilities under section 156 of the Building Safety Act 2022.
- Regulatory Reform (Fire Safety) Order 2005 (legislation.gov.uk), articles 9, 11, 14, 15, 18, 19, 21 and 22; Fire (Scotland) Act 2005; Fire Safety (Scotland) Regulations 2006; Fire Safety Regulations (Northern Ireland) 2010.
- Home Office, Residential PEEPs factsheet, and the Fire Safety (Residential Evacuation Plans) (England) Regulations 2025; National Fire Chiefs Council, simultaneous evacuation guidance frequently asked questions.
- London Fire Brigade, automatic fire alarm policy, guidance for responsible persons and guidance note GN54: managing and reducing false alarms; Scottish Fire and Rescue Service, reducing unwanted fire alarm signals and frequently asked questions.
- Reports of 2026 fires: Manchester Evening News, Burnley; Sandbach Nub News, Middlewich; Liverpool Echo, Fazakerley; London Fire Brigade, Mitcham; York Press, York; Scarborough News, Whitby; Saddleworth Independent, Greenfield; Devon and Somerset Fire and Rescue Service, Kingsbridge; BBC News, Lancing.
We have summarised these sources in our own words and checked them on 3 November 2026. This guide is general information, not fire safety advice for your premises. Details of the 2026 fires are as stated in the reports at the time. The Fire Safety Order and the government guidance apply in England and Wales; Scotland and Northern Ireland have their own laws. Your fire risk assessor, insurer and local fire and rescue service can tell you what applies to your premises.
Your plan covers the day. Who sees a fire start at 2am?
Book a site assessment and we will look at what your cameras see by day and after dark, and show where smoke and flame zones would help over stairwells, plant rooms, storerooms and staff kitchens, or ask for a live test on your cameras.
Related pages
- Fire risk assessment
- Commercial fire alarm systems
- Fire extinguisher types
- Commercial sprinkler systems
- Warehouse fire safety
- Factory fire safety
- Out-of-hours site security checklist
- Video smoke detection on existing CCTV
- Industrial fire and security detection
- Smoke and fire detection cameras
- Book a site assessment
Frequently asked questions
Is a fire evacuation plan a legal requirement?
In England and Wales, the Fire Safety Order requires the responsible person to have a fire risk assessment and to establish procedures for serious and imminent danger, including evacuation, and the government guidance says this should be set out in an emergency plan. If you have five or more employees, you must record the significant findings. Scotland and Northern Ireland have similar duties under their own laws.
What should a fire evacuation plan include?
Your evacuation strategy, how the alarm is raised and what it means, how the fire service is called and met, escape routes and exits, the duties of fire marshals or wardens, arrangements for disabled people and anyone else who needs help, assembly points and roll call, out-of-hours arrangements, contingency plans for when systems are out of action, and training and drills.
How often should we hold a fire drill?
GOV.UK says at least one fire drill per year, with the results recorded and kept as part of your fire safety and evacuation plan. The government guides say more often may be needed, for example with high staff turnover or where your fire risk assessment says so. Practise with one exit treated as unavailable, and include people who work out of hours.
What is a PEEP?
A personal emergency evacuation plan sets out how a particular person who may need help, such as someone with a disability, will be alerted and get out safely. It should be agreed with the person, practised, and reviewed when things change. For visitors, standard or generic plans can be prepared in advance. In England, Residential PEEPs regulations for some residential buildings came into force on 6 April 2026.
What is the difference between simultaneous, phased and stay put evacuation?
Simultaneous evacuation means everyone leaves at once when the alarm sounds, which suits the vast majority of workplaces. Phased evacuation moves people out in a controlled sequence, with the parts of the building at greatest risk going first, and needs a suitable building and alarm system. Stay put is mainly used in blocks of flats designed for it. Your fire risk assessment decides the strategy.
Can AI on CCTV replace a fire alarm or an evacuation plan?
No. AI video detection is not a fire alarm and does not evacuate anyone or call the fire service. It watches for visible smoke and flame on your existing cameras, mostly when nobody is on site, and sends an alert with a clip so someone can call 999. Woodcock AI runs on an edge server on site or on a cloud server.
Last reviewed 3 November 2026
Escape routes only stay usable if the fire doors protecting them work. For the rules, checks and common failures, see our fire door regulations guide.