

Emergency lighting regulations: a UK guide
Emergency lighting regulations in the UK require escape routes and exits that need illumination to have emergency lighting of adequate intensity if the normal lighting fails, as decided by your fire risk assessment. In England and Wales this is article 14 of the Fire Safety Order, with article 17 requiring it to be kept in efficient working order; Scotland and Northern Ireland have matching rules. BS 5266-1 is the main code of practice. Test it monthly, have it fully tested every year and keep records.

What is emergency lighting?
Emergency lighting is lighting that comes on automatically when the normal lighting fails, so that people can see well enough to leave a building safely, find the exits and use the equipment they might need on the way out. It is powered separately from the normal lighting, usually by batteries inside each fitting or by a central battery bank, and it is designed to keep working for a set time, typically one to three hours. In most workplaces you will see it as small ceiling or wall fittings along corridors and stairs, illuminated exit signs above doors, and bulkhead lights outside final exits.
The idea is simple. If a fire damages the electrical supply, a fault trips a circuit, or the mains goes off across the whole area, a building can be plunged into darkness in a moment. In an office with windows on a summer afternoon, that may not matter much. In a windowless corridor, a basement, a stairwell, a cinema, a gym in winter, a warehouse with high racking or a shop full of customers at 5pm in December, it matters a great deal. People who cannot see the way out move slowly, fall on stairs, walk into obstacles and panic. Emergency lighting gives them enough light to keep moving.
This guide is for business owners, facilities and site managers, landlords of commercial buildings, health and safety leads and anyone who is the responsible person for fire safety in non-domestic premises in the UK. It explains what the law requires in England and Wales, Scotland and Northern Ireland, where emergency lighting is usually needed, the main types of system, how to test and maintain it, what the 2025 revision of BS 5266-1 changed, and how emergency lighting fits into your fire risk assessment. It finishes with the hours when nobody is on site, which is where AI on existing CCTV can help with a different problem: spotting smoke and flame when the building is empty.
The different kinds of emergency lighting
"Emergency lighting" is a general term. The British Standard for emergency lighting of premises, BS 5266-1, and the European standard it works with, BS EN 1838, split it into types according to what the light is for. Emergency escape lighting is the part the law is mainly concerned with, and it comes in three forms. Escape route lighting lights the routes to the exits, so people can see where they are going, find the doors and use stairs safely. Open area lighting, often called anti-panic lighting, gives enough light in larger rooms and spaces for people to reach an escape route without stumbling or panicking. High-risk task area lighting gives enough light for someone doing something dangerous, such as working at a machine, a hot process or a switchboard, to make it safe before they leave.
Then there is standby lighting, which lets normal work carry on during a failure of the normal supply, for example in a hospital ward, a control room or a data hall. Standby lighting is a business choice rather than a fire safety requirement, although if it is used as escape lighting too, it has to meet the emergency escape lighting standards. BSI says the 2025 edition of BS 5266-1 has broadened its scope to include local area lighting and standby lighting as well as emergency escape lighting, and notes that emergency lighting also helps people identify and use fire alarm call points and firefighting equipment, and reduces the risk of panic in lifts and other enclosed or crowded areas.
You will also hear about exit signs, way-guidance and safety signs. Signs on their own are not emergency lighting, but signs that need power to be seen are expected to have an emergency supply, and exit signs are often combined with an emergency light in the same fitting. Way-guidance means low-level markings, such as photoluminescent strips or lines of small LEDs, that show the route even when smoke hangs at ceiling height. We come back to all of these later.
Why it matters
The purpose of emergency lighting is not to make a building comfortable in a power cut. It is to stop the loss of normal lighting from turning a manageable event into an injury or a death. A fire is the obvious case: smoke can fill a corridor and the fire itself can burn through cables, so the lights fail just when people most need to see. But many failures have nothing to do with fire. A storm brings down a supply line, a contractor cuts through a cable, a fuse blows on a single lighting circuit, or a breaker trips in a stairwell. The Scottish Government's guidance says emergency lighting should come on automatically on local or general power failure, which means it should cover the failure of one circuit as well as the failure of the whole supply.
Darkness is a hazard in its own right. Stairs are the obvious risk, but so are changes in floor level, doors that open the wrong way, stock left in an aisle, and machines that keep turning as they run down. People who do not know a building well, such as customers, visitors, contractors and new staff, are the most at risk, because they cannot find their way by memory. That is why the law and the guidance put so much weight on the kind of premises, who uses them and when. A small shop with big windows, used only in daylight, may need very little. A nightclub, a gym open until 10pm or a basement storeroom will need a proper system.
Emergency lighting also protects the people who stay behind for a few moments to make things safe, and the firefighters who arrive afterwards. Lighting at a switchboard, a plant room or a fire alarm panel helps someone isolate equipment or check the panel. Lighting on stairs and at final exits helps crews moving in as well as occupants moving out. And lighting at extinguishers and call points means people can find them. Our guides to fire evacuation plans and fire risk assessment show how lighting fits into the wider plan for getting everyone out.
The law on emergency lighting
There is no single "Emergency Lighting Act". The duty to provide and maintain emergency lighting comes from the general fire safety laws in each part of the UK, backed up by workplace health and safety law, the safety signs regulations and, for new buildings and building work, the Building Regulations. In England and Wales, the main law is the Regulatory Reform (Fire Safety) Order 2005, usually called the Fire Safety Order. It applies to almost all non-domestic premises: workplaces, shops, offices, factories, warehouses, hotels, pubs, clubs, gyms, places of worship, community halls and the common parts of blocks of flats.
The Fire Safety Order puts its duties on the "responsible person". GOV.UK explains that you are responsible for fire safety in business or other non-domestic premises if you are an employer, the owner, the landlord, an occupier, or anyone else with control of the premises, for example a facilities manager, building manager, managing agent or risk assessor. Where more than one person is responsible, they have to work together. In a multi-let building, for example, the landlord may look after the emergency lighting in the shared corridors and stairs while each tenant looks after their own unit.
Article 14: emergency routes and exits
The words that matter are in article 14, which deals with emergency routes and exits. Article 14(1) says that, where necessary to safeguard relevant persons, the responsible person must ensure that routes to emergency exits from premises and the exits themselves are "kept clear at all times". Article 14(2) then lists requirements that must be met "where necessary (whether due to the features of the premises, the activity carried on there, any hazard present or any other relevant circumstances)". Two of them are about lighting and signs. Article 14(2)(g) says "emergency routes and exits must be indicated by signs". Article 14(2)(h) says "emergency routes and exits requiring illumination must be provided with emergency lighting of adequate intensity in the case of failure of their normal lighting".
Each part of that sentence does work. "Where necessary" means the duty depends on the premises: their features, what goes on there, the hazards and anything else relevant. "Requiring illumination" means the routes and exits that need light to be used safely, which in practice is almost every internal route in a building used after dark or without good natural light. "Adequate intensity" means bright enough for people to see their way and use the route, not just a glimmer. And "in the case of failure of their normal lighting" means the emergency lighting must come on when the normal lighting fails, without relying on the normal supply. The law does not say how many fittings, how bright or for how long. Those details come from guidance and British Standards, which the rest of this guide covers.
Article 17: maintenance
Providing emergency lighting is only half the duty. Article 17 says that, where necessary, the responsible person must ensure that the premises and any facilities, equipment and devices provided under the Order are "subject to a suitable system of maintenance and are maintained in an efficient state, in efficient working order and in good repair". Emergency lighting is one of those facilities. A light with a dead battery, a broken diffuser, a missing exit sign or a central battery that has not been serviced is not in efficient working order. The routine testing described later in this guide, and the records that go with it, are how most businesses show they are meeting article 17.
Article 17 also deals with shared buildings. Where the premises are part of a larger building, the responsible person may make arrangements with the occupier of other parts of the building to make sure the maintenance duty is met, and the other occupier must co-operate. If your unit's escape route runs through a shared corridor lit by the landlord's system, you need to know who tests it and see the results.
Article 9 and article 21: assessment and training
Article 9 requires the responsible person to make "a suitable and sufficient assessment of the risks" to identify the general fire precautions needed. The fire risk assessment is where you decide whether emergency lighting is needed, where, of what type and for how long, and whether the existing system is adequate. If the building changes, such as a new mezzanine, a partitioned office, longer opening hours or a change of use from storage to retail, the assessment, and possibly the lighting, needs to change too.
Article 21 requires the responsible person to ensure that employees are given adequate safety training when they start and when they are exposed to new or increased risks. For emergency lighting, that means staff who carry out the monthly test know how to do it safely, and everyone knows what the emergency lights look like, which routes they light, and that the building should not be reoccupied until a full-duration test has finished and the batteries have recharged. Our guide to fire warden duties covers the checks wardens often carry out.
Workplace, signs and building law
The Workplace (Health, Safety and Welfare) Regulations 1992 apply in England, Wales and Scotland. Regulation 8 requires every workplace to have "suitable and sufficient lighting", by natural light so far as is reasonably practicable, and regulation 8(3) adds that "suitable and sufficient emergency lighting shall be provided in any room in circumstances in which persons at work are specially exposed to danger in the event of failure of artificial lighting". That is the health and safety basis for high-risk task area lighting: a room with dangerous machinery, a hot process or an open pit, where sudden darkness itself creates danger. HSE's guidance on lighting at work covers lighting more generally.
The Health and Safety (Safety Signs and Signals) Regulations 1996 require safety signs where risks cannot be avoided or controlled in other ways, and require them to be maintained. Schedule 1, Part I says "signs requiring some form of power must be provided with a guaranteed emergency supply in the event of a power cut, unless the hazard has thereby been eliminated". An internally lit exit sign that goes dark when the mains fails does not meet that standard. HSE's guidance on the regulations, L64, explains the requirements in more detail.
For new buildings, extensions and material alterations, the Building Regulations apply. In England, Approved Document B gives guidance on meeting the fire safety requirements, and Volume 2, for buildings other than dwellings, sets out where escape lighting should be provided in its Table 5.1. It says escape lighting should conform to BS 5266-1, that lighting to escape stairs should be on a separate circuit from the supply to any other part of the escape route, and that exits other than those in ordinary use should have exit signs. Building Regulations apply when the work is done; after that, the Fire Safety Order duty to maintain and review takes over. Wales, Scotland and Northern Ireland have their own building regulations and guidance.
Scotland and Northern Ireland
In Scotland, the duties sit in Part 3 of the Fire (Scotland) Act 2005 and the Fire Safety (Scotland) Regulations 2006. Regulation 13 uses almost the same words as article 14: "emergency routes and exits must be indicated by signs" and "emergency routes and exits requiring illumination must be provided with emergency lighting of adequate intensity in the case of failure of their normal lighting". Regulation 16 covers maintenance. The Scottish Government's practical fire safety guidance for existing non-residential premises explains how to meet the duty, and we quote it later.
In Northern Ireland, the main law is the Fire and Rescue Services (Northern Ireland) Order 2006, with the Fire Safety Regulations (Northern Ireland) 2010. Regulation 13 again requires that emergency routes and exits "shall be indicated by signs" and that those "requiring illumination shall be provided with emergency lighting of adequate intensity in the case of failure of their normal lighting", and regulation 16 requires a suitable system of maintenance. So, whichever nation you are in, the core duty is the same.
Enforcement
GOV.UK says that local fire and rescue authorities inspect premises and can issue fire safety notices telling you about changes you need to make, and that you could be fined or go to prison if you do not follow fire safety regulations. Emergency lighting is one of the things an inspecting officer may look at, and a missing, broken or untested system, or no test records, can lead to a notice. In serious cases, that can mean prosecution.
Where is emergency lighting needed?
The law says emergency lighting is needed on routes and exits "requiring illumination", where necessary. The government's fire risk assessment guides explain what that means in practice. The guide for offices and shops says people "must be able to find their way to a place of total safety if there is a fire by using escape routes that have enough lighting". Where any escape routes are internal and without windows, or the premises are used during periods of darkness, "including early darkness on winter days", some form of backup to the normal escape route lighting "is likely to be required". The guide for factories and warehouses says the same.
That test catches most businesses. Very few premises are used only in full daylight and have windows along every route. A shop open until 5:30pm in January, an office where people work late, a warehouse with internal corridors, a gym, a pub, a church hall used for evening classes or a club with a function room all fall within it. In larger, more complex premises, the guide says it is likely that "a more comprehensive system of electrical automatic emergency escape lighting will be needed to illuminate all the escape routes", particularly in premises with extensive basements or significant numbers of staff or members of the public.
What it should cover
Part 2 of the same guide sets out what an emergency escape lighting system should normally cover. The list is: each exit door; escape routes; intersections of corridors; outside each final exit and on external escape routes; emergency escape signs; stairways, so that each flight receives adequate light; changes in floor level; windowless rooms and toilet accommodation exceeding 8m²; firefighting equipment; fire alarm call points; equipment that would need to be shut down in an emergency; lifts; and areas in premises greater than 60m².
The guide adds an important point: "It is not necessary to provide individual lights (luminaires) for each item above, but there should be a sufficient overall level of light to allow them to be visible and usable." A fitting at a corridor junction may also light a call point and an extinguisher. What matters is that, with the normal lighting off, a person can see each of these things well enough to use them. The new edition of BS 5266-1 makes a related point about escape routes: the Electrical Contractors' Association (ECA) says the revised standard applies lighting levels across the entire width of an escape route, not just along the centre line.
The guide also says that if there are escape routes that are not permanently lit by normal lighting, such as external stairs, there should be a switch, clearly marked "Escape lighting", or some other way of switching on the lighting at the entry to that area or stair. The Scottish guidance says the same, suggesting a marked switch or "some other means of switching on the lighting, such as a motion sensor".
New buildings: Approved Document B
For new buildings and building work in England, Approved Document B Volume 2 gives a more specific list in Table 5.1, set out below. Two of its thresholds are worth remembering because they echo the risk assessment guidance: open-plan areas of more than 60m² and toilet accommodation with a minimum floor area of 8m². It also includes internal corridors more than 30m long, and the switch room or battery room for the emergency lighting system itself. The table is guidance for new work rather than a legal checklist for existing premises, but it is a useful benchmark when you assess an older building.
| Use of the building | Areas needing escape lighting (Approved Document B, Table 5.1) |
|---|---|
| Office, industrial, storage and other non-residential | Underground or windowless accommodation; stairs in a central core or serving storeys more than 18m above ground; internal corridors more than 30m long; open-plan areas of more than 60m² |
| Shop and commercial, and car parks | All of the above, plus all escape routes the public are admitted to, except in shops with no more than three storeys, no sales floor over 280m² and that are not a restaurant or bar |
| Assembly and recreation | All escape routes, and accommodation except areas open on one side to view sport or entertainment in normal daylight hours |
| Residential | All common escape routes, except in two-storey blocks of flats |
| Any use | All toilet accommodation with a minimum floor area of 8m²; electricity and generator rooms; the switch room or battery room for the emergency lighting system; emergency control rooms |
Escape routes include external escape routes. Source: Approved Document B Volume 2, Table 5.1. This is guidance for new buildings and building work in England.
Notice the exception for shops. A shop of up to three storeys, with no sales floor over 280m², that is not a restaurant or bar, does not need escape lighting on every public route under Table 5.1, although its windowless areas, long corridors, large open areas and toilets may still need it. That reflects the same logic as the fire risk assessment guides: small, simple premises may need less. The assessment still decides.
Small and simple premises
Not every business needs a full system. The offices and shops guide says that in small premises, where the escape routes are simple and straightforward, "borrowed lighting, e.g. from street lamps where they illuminate escape routes, may be acceptable", and that where borrowed lighting is not available, "suitably placed torches may be acceptable for use by trained staff". Part 2 adds that borrowed lighting may be suitable "where the light is from a dependable source" and that single stand-alone escape lighting units "may be sufficient in small premises", sometimes combined with exit or directional signs, as long as the sign does not significantly reduce the level of light.
Be careful with borrowed light. A street lamp outside a shop window may light the sales floor, but it will not light a back corridor, a stockroom or a staff toilet, and it may be switched off late at night or fail in the same power cut. Torches only work if they are charged, where they should be and staff know to pick them up. If customers or visitors are ever in the building after dark, relying on staff with torches is unlikely to be enough. The Scottish guidance makes a similar point about size and complexity, saying a system of automatic emergency lighting is likely to be needed in large complex premises, particularly with extensive occupied basements or where there are significant numbers of people, and may be necessary in a room with more than 60 occupants and the escape routes serving it.
Places that are easy to forget
When people check emergency lighting, they look along the corridors and up the stairs. The gaps tend to be elsewhere. Toilets are a common one, especially accessible toilets without windows, where someone may be alone and slow to leave. The area immediately outside each final exit is another: people leave the building into a dark yard, car park or alley and cannot see steps, kerbs or vehicles. External escape stairs, plant rooms, switch rooms and the battery room for a central system are often missed. So are lifts, where people may be trapped when the power goes, and changes in floor level such as a single step between two parts of an older building.
Fire alarm call points and extinguishers need enough light to be found and used. Equipment that needs to be shut down in an emergency, such as a gas valve, a machine stop or a kitchen extract, needs light too. Rooms that have been partitioned since the system was designed, such as a large open office split into meeting rooms, may now have spaces with no emergency lighting at all, or doors that now lead to a different route. Mezzanines and racking added to warehouses are a classic example: the original lights may now be blocked by stock or shine onto the top of the racks rather than the aisles.
High-risk task areas
Some areas need more than enough light to find the way out. Where people are "specially exposed to danger in the event of failure of artificial lighting", to use the words of regulation 8(3) of the Workplace Regulations, emergency lighting is needed so they can make the task safe. Examples include operators of machinery that keeps running as it slows down, people working at hot processes such as ovens and fryers, staff at a switchboard or a plant control, and anyone working near open edges, pits or hazardous substances. In those places, the light needs to be bright enough and come on quickly enough for the person to stop or isolate what they are doing and then leave.
The ECA notes that the 2025 revision of BS 5266-1 gives particular attention to switchboards in plant and switch rooms, and that for high-risk areas luminaires should be fed from at least two separate circuits, with no more than 20 luminaires affected by a single circuit fault. Those are design details for your installer, but they show the direction of travel: the standard now pays more attention to what happens when part of the system fails, not just the whole of it.
Types of emergency lighting system
Once you know where emergency lighting is needed, the next questions are what kind of fittings, how they are powered and how long they last. The answers affect how the system is tested, how much maintenance it needs and how well it suits the way the building is used. Any new system, or changes to an existing one, should be designed and installed by a competent person to the relevant British Standards, but it helps to understand the main choices so you know what to ask and can spot problems.
Maintained and non-maintained
The government guidance explains that emergency escape lighting can be "maintained", which means "on all the time", or "non-maintained", which "only operates when the normal lighting fails". The Scottish guidance uses the same terms: maintained if it is permanently lit, non-maintained when it only operates if the normal lighting fails. In practice, a maintained fitting works as a normal light whenever the normal lighting is on, and keeps going on its battery when the supply fails. A non-maintained fitting sits dark, charging, until the supply to it fails, then switches on.
The choice matters most in places where the normal lighting is dimmed or switched off while people are still there. The Scottish guidance says a maintained system "should be installed in premises such as cinemas, theatres or nightclubs where the normal lighting can be dimmed or reduced below the levels required for escape route identification and illumination while the premises are occupied". The same logic applies to bars, restaurants with mood lighting, function rooms and gyms that dim the lights for classes. Illuminated exit signs in public areas are often maintained too, so they can always be seen. Elsewhere, your designer and fire risk assessor will advise which mode suits each area.
One practical point: a non-maintained light that has failed looks exactly like a working one, because both are dark. The only way to know is to test it. A maintained light that has failed may simply look like a blown lamp, and be ignored. Either way, testing, not looking, is what tells you whether the lights will work.
How it is powered
The government guidance lists three sources of power: "rechargeable batteries integral to each unit, a central battery bank or an automatic start generator". It also notes that emergency escape lighting units "can be stand-alone dedicated units or incorporated into normal light fittings", and that there are "highly decorative versions" for areas where appearance matters.
Self-contained fittings have their own battery, charger and control gear built in. They are the most common choice in small and medium premises because they are simple to add, and a fault affects only one fitting. The trade-off is that every fitting has its own battery to test and eventually replace. Central battery systems feed many fittings from one bank of batteries in a dedicated room or cabinet, with the cabling to each fitting chosen and protected so it keeps working in a fire. Batteries and controls are in one place, which can make maintenance easier in large buildings, but the battery room becomes critical, and Approved Document B lists the switch room or battery room for the emergency lighting system among the areas that need escape lighting themselves. Generators that start automatically are a third option, generally found on larger sites.
The guidance also notes that while "most existing systems will need to be manually tested", some modern systems have "self-testing facilities that reduce routine checks to a minimum". Self-test fittings run their own function and duration tests on a schedule and show a status light or report to a panel. They reduce the work, but someone still needs to look at the results, act on faults and keep records.
How long it lasts
Emergency lighting is designed to run for a set time after the normal supply fails. The government guidance says systems or individual units "are designed to operate for durations of between one and three hours", and that "in practice, the three-hour design is the most popular and can help with maintaining limited continued use of the premises during a power failure (other than in an emergency situation)". A one-hour system may be enough where everyone can leave quickly and nobody needs to go back in. A three-hour system gives more margin for evacuating complex buildings, for checking the building afterwards and for premises where people sleep or may need to stay longer. Your designer and fire risk assessor will set the duration for your premises.
Duration also explains one of the most important rules about testing. After a full-duration test, or a real power cut, the batteries are flat. The guidance says that "batteries typically take 24 hours to re-charge and the premises should not be re-occupied until the emergency lighting system is fully functioning unless alternative arrangements have been made". That is why the annual full test is usually done at a time when the building will be empty, or in sections so that part of the system is always charged.
Exit signs and way-guidance
Emergency lighting and escape signs work together. The Fire Safety Order requires emergency routes and exits to be indicated by signs where necessary, and the Safety Signs Regulations require signs that need power to have a guaranteed emergency supply. Approved Document B says every doorway or other exit providing access to a means of escape, other than exits in ordinary use such as main entrances, should be distinctively and conspicuously marked by an exit sign in accordance with BS ISO 3864-1 and BS 5499-4. The government guidance lists emergency escape signs among the things the emergency lighting should cover, and notes that stand-alone units can be combined with exit or directional signs.
Way-guidance is a useful addition in some buildings. The government guidance describes it as photoluminescent material, lines of LEDs or strips of miniature lamps forming a continuous marked escape route at lower level, and says these systems "have proved particularly effective when people have to escape through smoke, and for partially-sighted people". Smoke rises, and ceiling lights can disappear into it while the floor is still clear, so low-level guidance can show the way when overhead lights cannot. It can also direct people in multi-storey buildings to escape routes that are seldom used. The Scottish guidance adds that in a building with smoke control, the emergency lighting units should be below the smoke reservoir so they are not made ineffective by smoke.
The British Standards, and what changed in 2025
The law sets the goal; British Standards show how to meet it. The main one is BS 5266-1, the code of practice for emergency lighting of premises. Approved Document B says escape lighting should conform to it, and the government and Scottish guidance both refer to it, along with BS EN 1838, which covers lighting levels and other photometric requirements, and BS EN 50172 on emergency escape lighting systems. The government guides also refer to BS 5266-8 for testing and maintenance, and to other parts of the BS 5266 series. Standards are not law in themselves, but following them is the usual way to show your emergency lighting is adequate and properly maintained.
BS 5266-1:2025 was published on 29 October 2025. In its announcement on 18 November 2025, BSI described it as a full revision of the 2016 edition that expands the scope to cover local area lighting and standby lighting as well as emergency escape lighting, and said the recommendations take into account "the hazard level and degree of familiarity with the premises". BSI's overview article explains the changes for designers and duty holders. The ECA summary lists the main practical changes: lux requirements now apply across the entire width of defined escape routes, not just the centre line; there is more focus on toilets, changing rooms and switchboards in plant and switch rooms; high-risk areas should be wired from at least two separate circuits, with no more than 20 luminaires affected by a single circuit fault; systems should be protected from deep discharge during prolonged shutdowns, with clear procedures for recommissioning; and photometric performance should be verified every five years. The ECA says the revision complements the 2024 editions of BS EN 1838 and BS EN 50172, and that handover documentation requirements have been clarified.
What does that mean for an existing building? A new standard does not automatically make an existing system unlawful, and you do not need to rip out lighting installed to the 2016 edition. But your fire risk assessor and your emergency lighting contractor will look at existing systems against current good practice, especially when the building changes, the assessment is reviewed or the system is extended. The five-yearly photometric check and the attention to deep discharge during long shutdowns are worth raising with your contractor now, particularly for buildings that stand empty for long periods.
Testing and maintaining emergency lighting
An emergency light that has never been tested is a guess. Batteries lose capacity with age and heat, chargers fail, lamps fail and fittings get damaged, painted over or blocked. The only way to know a system will work when the mains fails is to make the mains fail, deliberately and safely, and watch what happens. That is the purpose of routine testing, and it is how most businesses meet the article 17 duty to keep emergency lighting in efficient working order.
The government fire risk assessment guides give an example testing routine. They are careful to say that "the examples of testing and maintenance given are not intended to be prescriptive and other testing regimes may be appropriate", and you should always follow the manufacturer's or installer's instructions for your own system. But the example is widely followed and it is a sensible starting point.
Daily and weekly checks
The daily checks in the government guide include: "Where practicable, visually check that emergency lighting units are in good repair and working." In practice, that means a quick look as you open up or walk the building: no fittings hanging loose or smashed, no exit signs missing or obscured, and, for maintained fittings, no lamps out. Many self-contained fittings have a small indicator light that shows the battery is charging; if it is off, something is wrong. Part 2 of the guide also suggests a daily visual check of any central controls, such as the panel for a central battery system. The weekly checks include checking "the batteries of safety torches", which matters if your plan relies on torches for trained staff.
The monthly function test
The monthly entry in the guide says: "Test all emergency lighting systems and safety torches to make sure they have enough charge and illumination according to the manufacturer's or supplier's instructions. This should be at an appropriate time when, following the test, they will not be immediately required." Part 2 describes it as "a monthly function test by operating the test facility for a period sufficient to ensure that each emergency lamp illuminates". The point is to prove that each fitting switches on when its supply fails, not to run the batteries down.
The guide explains that test facilities "often take the form of a 'fishtail' key inserted in a special switch either near the main fuse board or adjacent to relevant light switches". Turning the key typically interrupts the supply to the emergency fittings, which makes them behave as if the normal lighting had failed. Someone then walks the area and checks that every fitting and every illuminated sign has come on. After a short time, the key is turned back, the supply is restored, and the charging indicators should come back on. Where there is no test key, an electrician may need to fit one, or the test is done by isolating the lighting circuit at the board, which should only be done by someone who knows the installation. On a central battery system, the test is run from the panel.
Write down the date, who did the test, which fittings were checked and any faults found. A fitting that fails to light, lights dimly or goes out after a few seconds needs attention. Report it, get it repaired and record the repair. Our guide to fire door regulations describes the same habit of checking, recording and fixing for doors.
The annual full-duration test
Once a year, the guide says, "the emergency lighting and all firefighting equipment, fire alarms and other installed systems should be tested and maintained by a competent person". For emergency lighting, the key part of that is "an annual full discharge test": the system is run on its batteries for its full rated duration, typically one or three hours, to prove that every fitting lasts the distance. A battery that lights the lamp for a few seconds in a monthly test may still fail long before its rated time. The annual test is the only routine test that shows that.
The guide warns that "particular care needs to be taken following a full discharge test. Batteries typically take 24 hours to re-charge and the premises should not be re-occupied until the emergency lighting system is fully functioning unless alternative arrangements have been made." In practice, annual tests are often run at the end of the day, at weekends, or on alternate fittings or areas, so that the building always has some working emergency lighting while the rest recharges. Your contractor will advise on the best way to stage the test for your building. A real power cut that drains the batteries has the same effect, so after any lengthy failure, treat the system as discharged until it has had time to recharge.
Self-test systems
The government guidance notes that while "most existing systems will need to be manually tested", some modern systems "have self-testing facilities that reduce routine checks to a minimum". Self-test fittings run their own monthly and annual tests on a timer and show the result with an indicator, or report back to a central panel. Some addressable systems can tell you exactly which fitting has failed. They save time on walk rounds and reduce the chance that a test is forgotten. But they do not remove the duty. Someone still needs to check the results, follow up faults, look at the fittings for damage and keep the records, and a competent person should still service the system.
Records and the logbook
The government guidance says simply: "It is good practice to keep a record of tests." Most businesses keep an emergency lighting logbook, either on paper or on a digital system, alongside the fire alarm log. The record is how you show an inspecting officer, an insurer or your fire risk assessor that the system has been tested and that faults have been put right. It is also how you spot patterns, such as the same fitting failing every few months or a run of battery failures that suggests the whole set is reaching the end of its life.
A good record includes the date and time of each test, the type of test, who carried it out, the result for each area or fitting, any faults found, and what was done about them and when. Keep the commissioning certificate, the design drawings showing where each fitting is, the annual test certificates and any periodic inspection reports with the logbook. The ECA notes that BS 5266-1:2025 clarifies the handover documentation that should be provided when a system is installed, which makes it easier to keep a complete record from the start.
The five-yearly light level check
The ECA summary of the 2025 changes says that BS 5266-1, BS EN 1838 and BS EN 50172 now all require five-year verification of the system's photometric performance, to confirm it still meets its design criteria. Put simply, every five years someone should check that the emergency lighting still produces enough light in the places it was designed to light. Fittings age, diffusers yellow, LEDs dim, and building changes put walls, racks and partitions in the way. A system that passes every monthly and annual test can still fall short on light levels if the space around it has changed. Ask your contractor how they will carry out and record this check.
Common faults and why they matter
Testing finds faults, which is the point. The most common is batteries that no longer last their rated duration. Others include charging indicators that are off because a circuit has been switched off or a fuse has blown, fittings that have been damaged, painted over or hidden behind new signage, racking or stock, exit signs pointing the wrong way after a layout change, and areas added to the building that were never covered. Long shutdowns can cause their own problem: the ECA notes that the 2025 standard recommends protecting systems from deep discharge during prolonged shutdowns, with clear recommissioning procedures, because batteries left without charge for weeks can be permanently damaged.
The government guidance says that, depending on your installation, "you should be able to carry out most of the routine tests yourself", and that if you are not sure how, "you should contact your supplier or other competent person". Any new system or changes should be carried out by a competent person in accordance with the appropriate standards, with BS 5266-1 and BS 5266-8 named as the further guidance.

Stairs deserve special attention in every test. The guidance says the system should cover stairways "so that each flight receives adequate light", and Approved Document B says escape stair lighting should be on a separate circuit from the supply to any other part of the escape route. Mezzanine stairs in warehouses and workshops are often added after the main building and can be missed, or lit by a single fitting at the top that leaves the lower flight dark. Check every flight, at every test.
Emergency lighting and your fire risk assessment
Emergency lighting is not a separate project that sits outside your fire safety. It is one of the general fire precautions that your fire risk assessment should consider, alongside detection and warning, escape routes, firefighting equipment, signs, training and the evacuation plan. The assessment decides whether you need emergency lighting, where it needs to go, what type is appropriate and how long it must last. The fittings, tests and records are how you put that decision into practice.
The government guide for offices and shops puts it simply: people "must be able to find their way to a place of total safety if there is a fire by using escape routes that have enough lighting". Where escape routes are internal and without windows, or the premises are used "during periods of darkness, including early darkness on winter days", some form of emergency escape lighting "is likely to be required". Its checklist asks three questions.
Those questions sound simple, but answering them honestly takes a walk round the building, and ideally a walk round after dark with the normal lighting switched off where that can be done safely. Rooms that look bright in the day can be pitch black at night. An inner office with no window, a stock room behind the shop, a toilet block, a plant room, a basement corridor or a staircase between floors may have no borrowed light at all. If you employ five or more people, your premises are licensed or an alterations notice is in force, you must record the significant findings of your assessment, and emergency lighting findings should be among them.
What to look at on the walk round
Follow every escape route from the furthest point of the building to the final exit and beyond, to the place where people gather. Ask at each point: if the lights failed now, could someone see well enough to keep going safely? Look for changes of direction, changes of floor level, stairs, steps and ramps, doors on the route, and the final exit itself. Check that exit and directional signs can be seen from every part of the route, and that illuminated signs are lit. Note where the firefighting equipment and alarm call points are, because the guidance expects them to be lit too. Look at the fittings: are they the right kind for the space, are they damaged or blocked, and do the charging indicators show they are working?
Then check the paperwork. Is there a logbook? When was the last monthly test, and the last annual test? Were faults found and fixed? Is there a certificate for the installation, and drawings showing where the fittings are? Does the system match the building as it is now, or the building as it was when the system was installed? If the answers are unclear, that is a finding in itself. Our fire warden duties guide describes how wardens can help with routine checks like these.
Power cuts that are not fires
Most of the time emergency lighting comes on, it will not be because of a fire. It will be because of a power cut, a tripped circuit or a fault in the building. That is exactly what it is designed for. The standard approach to escape lighting assumes the normal lighting has failed, whatever the cause, and gives people enough light to leave or to make the building safe.
Plan what happens next. If your emergency lighting has a one-hour duration, you will usually need to get people out well within that time, because the lights will go out when the batteries run down. A three-hour system gives more time to decide whether to carry on in a limited way, close or wait for the supply to return. Whatever you decide, remember that when the power comes back the batteries will be discharged. Until they have recharged, which the government guidance says typically takes about 24 hours after a full discharge, the system may not give its full duration if the power fails again. Your plan should say what you will do in that period, such as reducing occupancy or keeping torches handy for staff.
Think about your other safety systems too. Fire alarm panels and intruder alarms usually have their own standby batteries. CCTV cameras, recorders and network equipment often do not, unless they are on an uninterruptible power supply (UPS). In a long power cut, a site can lose its camera coverage at the moment it is most exposed, with alarms on standby and only the emergency lights on. If camera coverage matters to you out of hours, ask your installer whether the cameras, recorder and network are on a UPS and how long it will last.
Keeping the assessment up to date
Article 9 of the Fire Safety Order says the assessment must be reviewed regularly and in particular if "there is reason to suspect that it is no longer valid" or "there has been a significant change in the matters to which it relates". For emergency lighting, the most common triggers are layout changes. New partitions create inner rooms. New racking blocks fittings or creates new aisles. A mezzanine adds a new stair. A change of use brings more people, different hours, or work in the evening. Each of those can leave a gap in the emergency lighting that nobody notices until the lights fail.
Faults and events are triggers too. If a power cut showed that a stair went dark, if a monthly test keeps finding the same failures, or if there has been a fire or near miss, look again at the assessment. The government guidance also says that any new system or changes should be carried out by a competent person, so if the review shows you need more fittings or a different type, get advice before buying anything.
Common mistakes
Many emergency lighting problems are not about the design. They are about what happened after the system was installed. Fittings are installed and then never tested. Monthly tests are done but the annual full-duration test is not, so nobody knows whether the batteries would last. Stock, racking, signs and decorations block fittings or exit signs. New rooms are added without new fittings. People go back into the building straight after an annual test while the batteries are flat. And there are no records, so even good work cannot be shown.
A simple emergency lighting checklist
Check these
- Your fire risk assessment covers emergency lighting and is up to date.
- Every escape route, including stairs and inner rooms, is covered.
- Exit and directional signs can be seen from every part of each route.
- Fittings are not damaged, painted over or blocked by stock, racks or signs.
- Charging indicators are on where fittings have them.
- Monthly function tests are done and recorded.
- An annual full-duration test is done by a competent person.
- Faults are reported, repaired and recorded.
- Staff know what to do in a power cut, and torches are charged if used.
- Changes to the building trigger a review of the lighting.
Notes for different premises
The principles are the same everywhere, but the details vary. In shops and offices, the usual focus is escape routes, stairs, toilets, inner rooms and the areas behind the scenes such as stock rooms and staff areas. In warehouses and factories, it is aisles between racking, mezzanine stairs, plant rooms, and areas where machinery needs to be shut down safely. Our guides to warehouse fire safety and factory fire safety cover the wider fire risks in those buildings.
In venues, function halls, clubhouses and places where people gather, the focus is often on large numbers of people who do not know the building, rooms that are kept dim during events, and stages or dance floors. The Scottish Government guidance says a maintained system should be installed in premises such as cinemas, theatres or nightclubs where the normal lighting can be dimmed. In premises where people sleep, such as hotels, hostels and care homes, people may need more time to wake, dress and leave, and your designer and assessor will take that into account when setting the type and duration of the system. Sports clubs and gyms combine several of these risks. Our sports club security guide covers the security side for those sites.
When nobody is there: where AI on existing CCTV fits
Emergency lighting is designed for the moment people need to get out. It assumes someone is in the building. But many fires start when nobody is there at all: overnight, at weekends and on bank holidays, in showrooms, halls, gyms, plant rooms and stores that are locked up and dark. Nobody is there to smell burning or see smoke. If the fire alarm is not monitored, nobody may know until the fire is seen from outside. Many of those spaces already have a camera pointing at them.
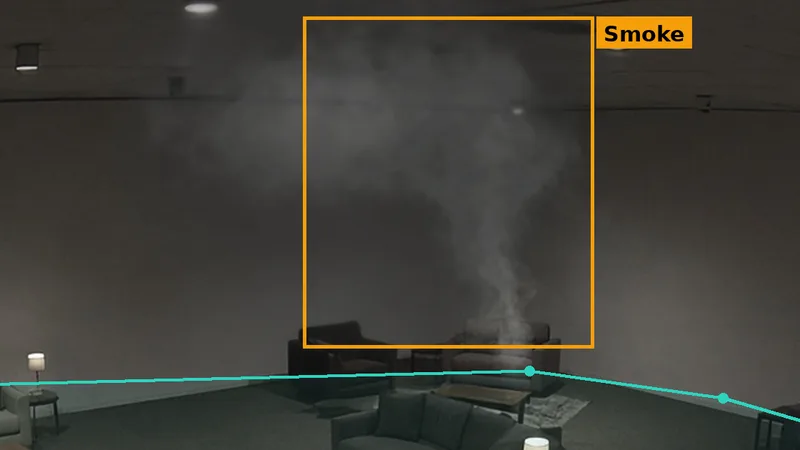
AI video detection watches for visible smoke and flame inside areas you choose, at the times you choose, and sends an alert with a snapshot and a short clip so a person can decide what to do. It can spot smoke rising behind a display, in a plant room or across a hall floor out of hours, in the area a camera can see.
We want to be clear about what this is and is not. Video smoke and flame detection is not emergency lighting, and it does not test your emergency lighting. A camera cannot tell you whether a fitting would light in a power cut or whether a battery would last its rated duration; only the monthly and annual tests can. It does not replace your emergency lighting, your fire alarm, your fire risk assessment or any other precaution your assessor, insurer or the law requires. It does not sound your fire alarm or call the fire service. It is an extra layer of early visual warning, most useful in the hours when nobody is on site.
Out of hours, if a clip shows smoke or flame, the person who receives it can call 999 and say what they can see and where. If your fire alarm is monitored, keep those arrangements in place; camera alerts sit alongside them. If you are considering camera detection, talk to your fire risk assessor and insurer first. Our guides to video smoke detection on existing CCTV and commercial fire alarm systems explain how the two fit together.
Where it can help
The places where camera detection adds most are those that are empty and dark for long periods, or where equipment keeps running while nobody is around. Choose an area below to see how a zone might be set up. Each image is a camera view with a zone drawn over the area to watch.
Which area?
Central battery rooms and plant rooms keep running when nobody is there, and they are visited rarely. Keep them clean, ventilated and clear of stored items. Out of hours, a camera that already covers the room can watch a zone over the cabinets and chargers, and send an alert with a clip if visible smoke or flame appears, so a keyholder can check and call 999.
Smoke and flame, out of hours
Halls are busy for a few hours and then empty, often with catering kit, cables and decorations left behind. Walk round at close and switch off what does not need to stay on. Where a camera covers the hall, a zone over the floor and stage can add a visual check for smoke or flame overnight.
Smoke and flame, overnight
Gyms mix powered machines, fans, chargers and laundry. Switch off at close and keep the machines clean. Out of hours, a zone over the gym floor can alert someone if smoke appears. It does not replace any detection the building already has.
Smoke and flame, out of hours
Each area needs its own zone and schedule.
Other places worth considering include stock rooms behind shops, storage cages, bin stores and the areas behind showrooms where packaging builds up. Our guides to warehouse fire safety and sports club security cover related ground.
Cameras in a power cut
A camera that has no power sees nothing. If you rely on cameras out of hours, for security or for smoke and flame detection, think about what happens when the mains fails. Ask your installer whether the cameras, the recorder and the network switches are on an uninterruptible power supply (UPS), how long it lasts, and whether the internet connection that carries alerts would stay up. Infrared night vision draws power too. This is a separate question from your emergency lighting, which has its own supply, but it is worth asking at the same time as you review the lighting.
The limits of camera detection
Every detection method has limits. A camera can only see what is in its view, and many fires start out of sight: inside a cabinet, in a ceiling void, behind a display or in a cupboard. Smoke will not be seen until it comes into view, which may be some time after the fire started. Cameras need enough light, or infrared, to see at night, and thin smoke in the dark is harder to see. A camera cannot see heat, and it cannot tell you whether your emergency lights or alarm would work.
What about false alerts?
Steam, dust, headlights, reflections and insects near the lens can all look like smoke to a camera. Good set-up keeps false alerts down. Tight polygon zones cover the risk, not the whole view. Schedules arm zones only when the area should be empty. Clean lenses and steady lighting help, and a self-learning system gets better over time at knowing what is normal for each camera. Looking back at alerts after the first week or two, and adjusting zones, makes a big difference.
A worked example
Here is how this might look for the fictional furniture showroom shown at the top of this page. It is an example, not a real business. The showroom has a fire risk assessment, a fire alarm, self-contained emergency lighting over the escape routes with monthly tests in the logbook, and a closing routine run by the duty manager. After a conversation with its fire risk assessor and insurer, the business adds smoke and flame detection to an existing camera that looks across the showroom floor, with a zone over the floor armed from 21:00 to 08:00.
One evening the duty manager walks round at 20:45, checks that the emergency light indicators are on and that nothing blocks the exits, and locks up. The zone arms at 21:00. At 01:52, thin grey smoke starts to rise from an armchair display group near the back wall. The camera zone sees it, and the alert reaches the keyholder with the clip and an AI description. They can see smoke in the showroom, call 999, tell the fire service exactly where it is and how to get in, and say that nobody is believed to be inside, based on the alarm set and the access log.
Crews deal with the fire. The following week, the business has the damaged area repaired, and because a fire can damage wiring, it asks its contractor to test the emergency lighting in that part of the building before the public come back in. The fire risk assessment is updated. The emergency lighting was ready for people who were not there; the camera meant the fire was found at 01:52 by the keyholder, not at 08:30 by the first person in.
How Woodcock AI fits
Woodcock AI connects to existing IP cameras, and detection runs on an edge server on site or on a cloud server. It adds smoke and flame detection, and people and vehicle detection, to the cameras you already have. You draw polygon detection areas over the places that matter, choose when they are armed and who gets the alerts. Each alert has a snapshot, a short clip and an AI description of what the camera saw. Our smoke and fire detection page and how it works page show more.
Woodcock AI is self-learning, so it gets better over time at knowing what is normal on each camera. It is the result of years of development and is now in use on real sites in the UK. It works alongside your emergency lighting, fire alarm, fire risk assessment and emergency plan rather than replacing them. Ask your cameras (Coming soon, early 2027) will let you ask questions about what your cameras have seen in everyday words.
Ways to start
Book a site assessment. We look at what your cameras see by day and after dark, and show where zones would help, such as showroom floors, function halls, gyms and plant rooms. Or ask for a live test on your cameras: we connect two or three of your existing cameras for about a fortnight, so you can see the alerts for yourself. We are also happy to arrange an on-site demo.
Sources
- Regulatory Reform (Fire Safety) Order 2005, articles 9, 14, 17 and 21; GOV.UK, workplace fire safety: your responsibilities; HM Government, Fire safety risk assessment: offices and shops (PDF) and factories and warehouses (PDF).
- Workplace (Health, Safety and Welfare) Regulations 1992, regulation 8; HSE, L64 Safety signs and signals and HSG38 Lighting at work; Health and Safety (Safety Signs and Signals) Regulations 1996, schedule 1, part I.
- GOV.UK, Approved Document B (fire safety), volume 2, buildings other than dwellings.
- BSI, revised emergency lighting standard, BS 5266-1:2025 and what you need to know about BS 5266-1:2025; ECA, changes to emergency lighting standards; London Fire Brigade, the workplace.
- Scotland and Northern Ireland: Fire (Scotland) Act 2005, Part 3; Fire Safety (Scotland) Regulations 2006, regulation 13; Scottish Government, practical fire safety guidance for existing non-residential premises; Fire and Rescue Services (Northern Ireland) Order 2006; Fire Safety Regulations (Northern Ireland) 2010, regulations 13 and 16.
We have summarised these sources in our own words and checked them on 3 November 2026. This guide is general information, not fire safety or electrical design advice for your premises. British Standards are paid documents; we describe them from the summaries published by BSI and the ECA, so check the standard itself or ask a competent person for the detail. The Fire Safety Order applies in England and Wales, and Scotland and Northern Ireland have their own fire safety laws. Your fire risk assessor, a competent emergency lighting contractor, your insurer and your local fire and rescue service can advise on your building.
The lights are ready for people. Who sees the smoke when nobody is in?
Book a site assessment and we will look at what your cameras see by day and after dark, and show where smoke and flame zones would help over showroom floors, function halls, gyms and plant rooms, or ask for a live test on your cameras.
Related pages
Frequently asked questions
Is emergency lighting a legal requirement?
Where escape routes and exits need illumination, yes. Article 14 of the Fire Safety Order says emergency routes and exits requiring illumination must be provided with emergency lighting of adequate intensity in case the normal lighting fails, and Scotland and Northern Ireland have matching rules. Your fire risk assessment decides whether and where it is needed. Very small premises with simple routes and good borrowed light may not need a full system.
How often should emergency lighting be tested?
The government guidance gives an example routine: a daily look where practicable, a monthly function test to check every lamp lights, and an annual full-duration test by a competent person. The 2025 changes to the standards also call for a five-yearly check of light levels. The examples are not prescriptive, so follow the instructions for your system, and keep a record of every test.
How long should emergency lighting last?
The government guidance says systems are designed to last between one and three hours, and that the three-hour design is the most popular, partly because it can help keep limited use of the premises going during a power cut. Your designer and fire risk assessment set the duration for your building. After a full discharge, batteries typically take about 24 hours to recharge, so plan how you will cover that time.
Who is responsible for emergency lighting?
The responsible person, usually the employer, owner, landlord, occupier or whoever is in control of the premises. They must make sure the fire risk assessment covers it, that it is provided where needed and that it is kept in efficient working order. Routine tests can usually be done in house once someone has been shown how; the annual test and any design changes need a competent person.
What is BS 5266-1?
BS 5266-1 is the British Standard code of practice for emergency lighting of premises, revised in 2025. It is not law in itself, but it is the main reference used by designers, installers, fire risk assessors and inspectors to judge whether emergency lighting is adequate. The 2025 revision added more detail on light across the full width of escape routes, high-risk areas, five-yearly light level checks and handover documents.
Can CCTV test my emergency lighting?
No. A camera cannot tell whether a fitting would light in a power cut or whether its battery would last, and it does not replace any test, your fire alarm or your fire risk assessment. AI video detection on existing cameras does a different job: it watches zones for visible smoke and flame, mostly out of hours, and sends an alert with a clip so someone can call 999. Woodcock AI runs on an edge server on site or on a cloud server.
Last reviewed 3 November 2026
Exit signs and emergency lighting work together. For the signs themselves, see our fire safety signs guide.