

Healthcare fire safety: the law, risk assessment and checklist
Healthcare fire safety in the UK rests on a responsible person, a written fire risk assessment, working alarms and clear exits, trained staff, and a plan that still works when wards are quiet and the service yard is empty overnight. This guide covers the Fire Safety Order for healthcare premises — hospitals, medical centres and other buildings whose main use is healthcare — who is responsible on NHS and independent sites, the five-step assessment using the government healthcare premises guide, how NHS England HTM 05-01 frames fire safety management (updated February 2026), alarms, exits, emergency lighting and extinguishers, everyday risks from electrics, kitchens and laundry, plant rooms, clinical-waste compounds, loading bays and service yards, evacuation and progressive horizontal evacuation where that is the strategy, and the out-of-hours risks when the outside of the building is lightly staffed. It also explains where AI on existing outside cameras can help watch for smoke, flame, people and vehicles after hours, and where it cannot replace the alarm, the assessment or a call to 999. Care homes and nursing homes are excluded from the healthcare premises guide and have their own page on this site; hotels, offices and commercial kitchens are covered separately.

What healthcare fire safety means
Healthcare fire safety is about stopping a fire from starting in or around a hospital or medical centre, finding any fire quickly if one does start, and making sure that everyone inside, whether it is a busy weekday clinic or a single manager locking up on a quiet Tuesday, can get out safely. It also means protecting the building, its patients, staff and visiting clinicians, and the clinical programme that depends on being able to keep operating after a fire.
Fire safety in a hospital or medical centre rests on a few things working together. There is the law, which puts the duty on a responsible person, usually the employer or hospital or medical centre owner, the landlord or anyone else with control of the premises. There is a written fire risk assessment, which looks at what could start a fire, who could be harmed and whether the precautions in place are good enough. There are the physical precautions: a way of raising the alarm, clear exits, emergency lighting where it is needed, signs and fire extinguishers. And there are the people: staff who know what to do, a plan for patients and visitors who need help to get out, and someone who checks that all of this still works from week to week.
This guide explains how fire safety works for hospitals, medical centres and other healthcare premises and similar premises across the UK. It covers the law and who the responsible person is, the fire risk assessment using the government healthcare premises guide, alarms, exits, emergency lighting and extinguishers, the everyday risks of kitchens, electrics, smoking shelters, bin stores and service doors and loading areas, storage and building works, evacuation, staff training and patients and visitors who need help, and the risks when the outside of the building is quiet and empty: arson, bins and waste against the walls, closed entrance forecourts and rear exits. At the end, it explains where AI on existing CCTV can help by watching the outside of the building at night, and where it cannot.
Who this guide is for
This guide is written for the people who look after hospitals, medical centres and healthcare premises: estates on-calls, technical managers, duty managers and fire wardens; operators of NHS, independent and private hospitals and medical centres; community hospitals and outpatient clinics that occupy shared campuses; landlords and managing agents of multi-block hospital campuses and shared medical centres; and the contractors who maintain alarms, extinguishers and emergency lighting. It is written about hospitals, medical centres and healthcare premises under the government healthcare premises guide. Care homes and nursing homes use the residential care premises guide instead.
Most of the detail is about England and Wales, where the same main fire safety law applies. Scotland and Northern Ireland have their own laws, which work in a similar way, and the guide says where they differ. It is general information, not legal advice for your building. Your fire risk assessor, your local fire and rescue service, your insurer and your own advisers can tell you exactly what applies to your premises.
Why hospitals and medical centres need their own approach
Hospitals and medical centres are unlike many other workplaces in four ways. The first is the pattern of use. Many sites are full on busy clinic days and empty for long midweek stretches, through quiet closed periods and after late clinics. A fire that starts when nobody is there can grow for a long time before anyone notices. The second is the mix of ignition sources around a typical hospital or medical centre: catering and ward kitchen kit (covered in our kitchen guide where you cook), plant rooms, stores and temporary equipment, old timber structures, overloaded leads, chargers, heaters and bins against the eaves.
The third is shared and visiting control. An operator may run the hospital or medical centre, a landlord may control the structure, and an works contractor or overnight engineering crew may hold temporary access. The Fire Safety Order requires those responsible persons to co-operate and share information. Thin night rotas and multi-block campuses make training and drills harder than in a staffed office. The fourth is what happens outside. Bins against walls, service doors and loading bays, rear fire exits and loading areas are where many hospital or medical centre fires begin when the yard is quiet. The government healthcare premises guide is written for these healthcare premises.
Recent hospital and medical-site fires
Place-named incidents from 2024 to 2026 show how often the risk sits outside healthcare buildings or in lightly staffed ground-level blocks. In April 2025, a fire in the waste yard at Diana, Princess of Wales Hospital in Grimsby was contained without danger to patients, staff or the public, according to the trust that runs the site. In August 2026, Devon and Cornwall Police treated a fire in a clinic building on the grounds of Teignmouth Hospital as suspected arson after it spread into a nearby building; the hospital remained open for appointments. In September 2024, firefighters said a large blaze at the derelict Forster Green Hospital site in south Belfast was thought to have been started deliberately. None of these places is presented here as a Woodcock AI customer.
This guide does not claim to know the full cause of each fire. The pattern is what matters for planning: waste yards and outbuildings, quiet hours, clinical and general waste against walls, loading and plant areas, and deliberate ignition when nobody is watching the outside of the site.
Those incidents are a reminder that healthcare fire safety is not only about the busy ward or clinic day. The responsible person has to think about the eaves, the clinical-waste compound, the loading bay, the rear exit and the hours when the yard is empty. A written assessment that ignores the outside of the building is not finished. The rest of this guide walks through the law, the assessment, the building precautions, the everyday risks and the out-of-hours watch in that order.
Healthcare fire safety law: who is responsible?
In England and Wales, the main law is the Regulatory Reform (Fire Safety) Order 2005, usually called the Fire Safety Order. It applies to almost every building other than private homes, and that includes healthcare premises. The government has published a dedicated fire safety risk assessment guide for healthcare premises (covering hospitals, medical centres and healthcare premises) under Article 50 of the Order to help responsible persons meet their duties. The law does not apply to hospitals and medical centres that form part of private domestic accommodation.
The Order puts the duties on a responsible person. Under article 3, in a workplace this is the employer, if the workplace is to any extent under their control. In any other case, it is the person who has control of the premises in connection with carrying on a trade, business or other undertaking, whether for profit or not. If nobody fits that description, it is the owner. For most hospitals and medical centres, that means the employer or the trust or operator in control of the premises, and where the building is multi-occupied the landlord or managing agent for the parts they control.
Multi-block campuses, complexes and shared control
On a multi-block hospital campus or a medical centre within a larger complex there is often more than one responsible person. The landlord, PFI partner or freeholder usually controls the structure, the common corridors, stairways, plant and the outside of the building. Each provider controls its own demise. Managing agents often hold day-to-day control on behalf of the landlord. Under article 5 and article 22, everyone with some control must take all reasonable steps to co-operate and co-ordinate, and must share information about significant risks that could affect others in the building.
In practice that means a shared emergency plan for the common parts, clear agreement on who tests the landlord’s alarm and who tests each tenant’s, and a way of telling every occupier when works, hot work or a change of use will affect escape routes. GOV.UK guidance on fire safety in the workplace says the same: if there is more than one responsible person, you have to work together.
Leases, licences and who controls what
Leases and licences often try to allocate fire safety duties between landlord and tenant. Those clauses matter commercially, but they do not remove duties that the Fire Safety Order places on whoever actually has control. If you control a floor, you need an assessment for that floor even if the lease says the landlord is responsible for fire safety. If you control the common parts, you need an assessment for those parts even if every tenant has its own. The practical answer is usually two assessments that talk to each other, plus a shared emergency plan for the stairs, lobbies and outside areas.
Facilities management contracts should spell out who tests the alarm, who books the extinguisher service, who keeps the log book and who calls the fire and rescue service. Ambiguity here is how weekly tests slip. Name the roles, write them into the fire safety arrangements, and make sure deputies exist for holidays and sickness.
What the responsible person must do
The Fire Safety Order sets out what the responsible person must do. They must make a suitable and sufficient assessment of the fire risks (article 9), and put in place general fire precautions to protect people, based on that assessment. They must make sure the premises have suitable means of detecting a fire and giving warning, and fire-fighting equipment where needed (article 13). They must make sure routes to emergency exits and the exits themselves are kept clear, so that everyone can leave quickly and safely, with emergency lighting and signs where needed (article 14). They must have procedures for serious and imminent danger, including evacuation (article 15), and keep the precautions and equipment maintained and in good working order (article 17).
The Order also requires the responsible person to appoint one or more competent persons to help with the preventive and protective measures (article 18). A competent person is someone with enough training, experience or knowledge to do the job, and the article allows the responsible person to take on that role themselves if they are competent. Where a hospital or medical centre employs staff, they must be given adequate fire safety training (article 21), during normal working hours, when they start and from time to time afterwards.
Who the law protects
The duties protect relevant persons, which means anyone who is lawfully on the premises or in the immediate area and could be harmed by a fire there. In a hospital or medical centre that includes employees on every floor and every shift pattern, part-time staff who come in only some days, visitors and clients, cleaners and security staff who work when the floors are empty, contractors on maintenance or fit-out, and people in neighbouring units who share escape routes or plant. Your fire risk assessment needs to think about all of them, including anyone who may need help to get out.
The written record since October 2023
In England, section 156 of the Building Safety Act 2022 amended the Fire Safety Order from 1 October 2023. Every responsible person must now record their completed fire risk assessment in full, record who carried it out or reviewed it, and record their fire safety arrangements. GOV.UK has published a plain summary of these responsibilities under section 156. The old rule that only workplaces with five or more employees had to keep a written record no longer applies in England. Wales has its own guidance; check the current Welsh position rather than assuming the England rule. In practice, a written assessment is good practice everywhere.
How hospitals and medical centres are inspected and enforced
The local fire and rescue authority enforces the Fire Safety Order in most hospitals and medical centres. Crown premises, some defence sites, construction sites and a few other specialised places have different enforcers, but a hospital or medical centre will usually be inspected by the fire service. Inspectors look for evidence that you have carried out a suitable assessment and acted on it. If they are not satisfied they may issue an enforcement notice requiring improvements, or in extreme cases a prohibition notice that restricts use of all or part of the premises until the risk is reduced. An alterations notice can require you to tell them before you make changes that could increase the risk.
Failure to comply with a duty under the Order or with a notice is an offence. You can appeal a notice to the magistrates’ court. Where you agree that improvements are needed but disagree on the technical solution, you and the authority can agree to refer the point for independent determination. Keeping a clear written assessment, a testing log and records of training makes those conversations faster and more factual.
Scotland, Wales and Northern Ireland
Scotland has its own regime under the Fire (Scotland) Act 2005, Part 3 and the Fire Safety (Scotland) Regulations 2006. The Scottish Government publishes practical fire safety guidance for existing non-residential premises, which applies to premises such as hospitals and medical centres. The duty holder must carry out a fire safety risk assessment and keep it under review. Northern Ireland has the Fire Safety Regulations (Northern Ireland) 2010, made under the Fire and Rescue Services (Northern Ireland) Order 2006. Wales shares the Fire Safety Order with England, but some Building Safety Act changes and guidance differ, so check the current Welsh position on recording the assessment rather than copying the England rule blindly.
Enforcement in most hospitals and medical centres sits with the local fire and rescue authority. They can inspect, require improvements, and in serious cases issue enforcement or prohibition notices. Failure to comply with a duty or a notice is an offence. If you are unsure how the law applies to your building, ask the fire safety team at your local fire and rescue service, as GOV.UK advises.
What the healthcare premises guide covers
The government healthcare premises guide is for employers, managers, responsible persons, occupiers and owners of premises where the main use of the building (or part of the building) is to provide healthcare, including hospitals, medical centres and other healthcare premises. It does not apply to care and nursing homes, rehabilitation premises, day-care centres with no residential clients, sheltered accommodation, out-posted nursing care in single private dwellings, or staff accommodation. Those sit under other Article 50 guides — see our care home fire safety page for residential care. This guide focuses on hospitals and medical centres, and on the outside risks that sit beside them.
The guide does not set rigid standards. It gives recommendations you can use when judging whether the precautions in your hospital or medical centre are good enough. Other methods can also meet the law. If your building was recently built or altered under current building regulations, the detection, escape routes and firefighting facilities may already be satisfactory provided they are maintained and the risk has not risen. You still need a fire risk assessment, and you still need to keep it up to date.
The healthcare premises fire risk assessment
A fire risk assessment is an organised look at your premises, the activities carried on there and the chance that a fire could start and harm people in and around the building. The aims, as set out in the accessible healthcare premises guide, are to identify the fire hazards, reduce the risk of those hazards causing harm as low as reasonably practicable, and decide what physical fire precautions and management arrangements are needed so that people can escape safely if a fire does start.
GOV.UK summarises the same process in five steps on its fire risk assessments page: identify the fire hazards; identify people at risk; evaluate, remove or reduce the risks; record your findings, prepare an emergency plan and provide training; and review and update the assessment regularly. The healthcare premises guide walks through those steps in detail for hospitals, medical centres and other healthcare premises, including plant rooms and areas that are rarely used.
What a hospital or medical centre assessment should look at
In a hospital or medical centre, Step 1 usually finds ignition sources such as electrical equipment, portable heaters, kitchen appliances, lighting too close to stored materials, hot work by contractors, smoking materials where smoking still happens outside, and arson. Fuel sources include paper and packaging, soft furnishings, cleaning products, plastics and rubber, waste, temporary equipment and anything stored in plant rooms, stores or under stairs. Oxygen is normally just the air, plus any oxidising chemicals kept for cleaning or maintenance.
Step 2 identifies who is at risk: staff on every floor and shift, lone workers and cleaners, visitors who do not know the building, people with disabilities or who may be slower to leave, and anyone in neighbouring units who share stairs or lobbies. Step 3 evaluates the chance of a fire starting and the risk to those people, then removes or reduces hazards where it is reasonable to do so, and puts in place detection, warning, escape routes, lighting, signs, extinguishers and maintenance. Steps 4 and 5 record the findings, set the emergency plan and training, and keep the assessment under review when the building, the layout or the way it is used changes.
Who should carry out the assessment?
The responsible person can carry out the assessment themselves if they are competent, or they can appoint someone else. The healthcare premises guide is written to help a responsible person assess less complex healthcare premises. If you read it and decide you cannot apply the guidance, you should seek expert advice. More complex premises, multi-storey buildings, and hospitals and medical centres with unusual processes or large numbers of people will usually need a person with comprehensive training or experience in fire risk assessment.
GOV.UK workplace fire safety is clear that it cannot write your fire risk assessment for you: as the enforcing authority that would be a conflict of interest. It does publish advice on how to find a competent assessor. Keep the assessment under review at least when anything significant changes, and it is good practice to look at it every year even if nothing obvious has moved.
HTM 05-01: managing healthcare fire safety
For NHS organisations in England, Health Technical Memorandum 05-01 sets out recommendations on managing healthcare fire safety. The February 2026 update frames a fire safety management system that should be proportionate to the size, complexity and risk profile of the service. It sits alongside HTM 05-02 and HTM 05-03 on design and operational fire precautions, and alongside the HM Government healthcare premises fire risk assessment guide. HTM 05-01 is management guidance: it does not replace the Fire Safety Order duties, and it does not require any particular camera product.
The 2026 revision reflects the Building Safety Act 2022 as an additional primary legislation pillar and clarifies fire-safety roles, including separating auditing advice (Independent Expert Adviser) from specialist fire engineering. Complex healthcare premises may also use HTM 05-03 Part K for fire risk assessment methodology. Smaller GP practices and primary-care centres should apply the concepts at an appropriate scale. Always read the current HTM with your own fire safety adviser — this page only paraphrases the management framing.
When to review the assessment
Keep the assessment under review. Reasons to revise it include a change to work processes or the way you organise them, alterations to the building or the internal layout, substantial changes to furniture and fittings, new or increased storage of hazardous substances, failure of fire precautions such as the alarm or emergency lighting, a significant increase in the number of people present, or the presence of people with a form of disability that the previous plan did not cover. Quiet midweek non-busy clinic days and long dark closed periods are themselves a significant change for many hospitals and medical centres and belong in the review.
Do not rewrite the assessment for every trivial change, but if a change introduces new hazards, consider them and do whatever you need to keep the risks under control. If a fire or a near miss occurs, treat that as a signal to reassess. Records of testing, maintenance and training are useful when you review, because they show what actually happens in the building rather than what the plan hoped would happen.
Warning and evacuating people
Once a fire has started, been detected and a warning given, everyone in the building should be able to escape to a place of total safety without help from the fire and rescue service. Some people with disabilities and others with special needs may need help from designated staff. Escape routes should be designed so that anyone confronted by fire can turn away from it and reach a protected stair or a final exit.
How the warning is given
In some small, open-plan, single-storey hospitals and medical centres, a fire may be obvious to everyone as soon as it starts. In those cases, where exits and travel distances are adequate, a simple shout of “fire” or a manually operated device such as a gong may be enough. The healthcare premises guide says that where a shout or manual device is not adequate, an electrical fire warning system is likely to be required. In larger premises, particularly those with more than one floor, an electrical system with sounders and manual call points is the usual answer.
Where there are unoccupied areas, or common corridors in multi-occupied entertainment premises, in which a fire could develop before anyone notices, automatic fire detection may be necessary. Large or complex hospital or medical centre buildings may need a more sophisticated warning and a phased evacuation. Special arrangements are often needed when people are working alone, when cleaners or contractors are in at the weekend, or when normal occupancy patterns change.
Telling people what to do
Staff need clear information and instruction as soon as they start, and regularly afterwards. That includes people who work outside normal hours. The information should cover the significant findings of the assessment, the measures in place, what to do if there is a fire, who the nominated people are, and any special arrangements. Fire action notices in prominent places support that briefing. Visitors and contractors need a short, clear explanation of the alarm sound, the nearest exits and the assembly point.
In multi-let buildings, a single emergency plan covering the whole building is usually necessary, agreed with every responsible person who has control. Nominate one person to co-ordinate that plan so that tenants are not inventing different assembly points or contradictory messages.
After hours, quiet midweek days and empty sites
Quiet overnight hours change who is watching the outside of the building and when. A loading bay that was busy at 16:00 may be empty by midnight, with only a porter or security round left. Cleaners and security staff may be the only people present late at night. Contractors may be working on a weekend plant shutdown when the fire wardens who normally cover that block are at home. Your emergency plan and your assessment must cover those patterns, not only the busy daytime clinic.
Disabled people and PEEPs
The means of escape must be suitable for everyone likely to be in the building. That may mean personal emergency evacuation plans (PEEPs) for staff who need them, trained buddies, use of refuges where the building provides them, and clear arrangements for visitors who need support. The Equality Act 2010 sits alongside the Fire Safety Order here. The plan should not rely on the fire and rescue service to evacuate individuals; their job on arrival is to fight the fire and rescue people who are trapped, not to run your day-to-day evacuation.
False alarms and unwanted calls
False alarms from electrical fire warning systems cause many unwanted calls to the fire and rescue service. Malicious activation of manual call points, cooking fumes from a kitchenette, dusty detectors in a store and contractors working near a sensor are all common causes in hospitals and medical centres. Review the design and location of call points and detectors against how the building is used now, not how it was designed ten years ago. Protect call points from accidental knocks in busy corridors if that is a pattern, without making them hard to reach in a real fire. Log every false alarm, look for patterns, and fix the cause rather than simply silencing the panel and moving on.
Unwanted calls waste fire service time and can make people slower to react when the next alarm is real. A good hospital or medical centre culture treats every alarm as real until it is proven otherwise, then records the unwanted activation and deals with the cause before the next working day.
Fire alarms, doors and escape routes
The physical precautions in a hospital or medical centre are what turn a written assessment into a building people can escape from. They include the fire detection and warning system, fire doors and compartmentation, escape routes, emergency lighting, signs, extinguishers and any fixed firefighting systems the building has. All of them must be installed where needed, kept in working order and tested on a sensible timetable.
Fire detection and alarms
Most hospitals and medical centres of any size need an electrical fire warning system with manual call points on the escape routes and sounders that can be heard throughout the areas they cover. Automatic detection is particularly important in unoccupied spaces such as store rooms, plant and store rooms and plant, roof voids and common corridors in multi-let buildings, where a fire could grow before anyone walks past. False alarms from malicious call-point use or poorly placed detectors are a real problem; the healthcare premises guide asks you to review the design and location of devices against how the building is actually used.
Keep a log of weekly tests, faults and services. A competent person should service the system on the schedule your assessment and the relevant standards require, commonly every six months for many hospital or medical centre systems, with daily checks that the panel is healthy and weekly tests of sounders and call points.
Fire doors and compartments
Fire doors hold fire and smoke back so that people have time to escape and so that a fire on one floor or in one tenancy does not race through the whole building. They only work if they are closed. Wedging fire doors open is one of the most common failures fire crews see in workplaces. If a door needs to be held open for day-to-day access, use a device that releases automatically when the alarm sounds, and make sure it is maintained. Check seals, closers, gaps and signage as part of your routine.
Escape routes, lighting and signs
Escape routes and final exits must stay clear at all times when the premises are occupied. That means no storage in corridors or stairways, no furniture blocking a door, and no padlock or security device that slows people down in an emergency. Final exit doors should open easily in the direction of escape without a hunt for a key. Emergency escape lighting is likely to be needed on internal routes without windows and wherever the building is used in darkness, including early winter evenings. Signs must use the pictogram form required by the Health and Safety (Safety Signs and Signals) Regulations, and fire action notices should be easy to find and read.
Signs and notices
Signs must help people find escape routes, firefighting equipment and any emergency telephones. Under the Health and Safety (Safety Signs and Signals) Regulations they must be in pictogram form; text can support the pictogram but cannot replace it. Notices should explain how to use equipment where needed, what to do if there is a fire, and anything the fire and rescue service needs to know, such as the location of isolation switches or hazardous stores. Keep signs legible and correct when you rearrange a floor. A fire action notice that still shows last year’s assembly point is worse than unhelpful.
Extinguishers, sprinklers and other kit
Portable extinguishers should match the risks on each floor: water or foam for paper and furnishings, carbon dioxide for electrical rooms and kitchenettes, and a fire blanket where food is prepared. People with no training should not be expected to fight a fire; their job is to raise the alarm and leave. Fire wardens who may use an extinguisher need proper training. Where the building has hose reels, sprinklers, dry risers or other fixed systems, those must be maintained too, whether they were required by building regulations or installed for other reasons.
Installation, testing and maintenance
New fire precautions should be installed by a competent person. You must keep existing equipment, devices and facilities provided for safety in effective working order, and maintain fire-separating elements so that smoke does not pour into escape routes through gaps and poorly sealed services. Daily checks typically cover exits clear of bolts and padlocks, doors on escape routes that swing freely and close fully, and a glance at the fire alarm panel. Weekly tests cover the fire warning system and a look at extinguishers. Monthly tests often cover emergency lighting. Six-monthly and annual work is usually done by a competent service engineer. Keep a log book of what was tested, what failed and what was fixed.
In a multi-let building, be clear who owns each system. The landlord may own the common-parts alarm and the dry riser; a tenant may own detectors inside its demise. Shared confusion is how weekly tests get missed. Write the split down and put it in both the landlord’s and the tenant’s fire safety arrangements.
Everyday fire risks in hospitals and medical centres
Most hospital and medical-centre fires start from ordinary things: electrics in control rooms and plant, heaters, chargers, temporary equipment near heat sources, packaging at the loading bay, or a bin or portable toilet set alight outside after dark. The healthcare premises guide lists the common ignition sources and fuels; GOV.UK workplace fire safety guidance highlights overloaded sockets, daisy-chained extension leads, items left charging unattended, lighting too close to materials, and arson against clutter left in publicly accessible places.
Electrical equipment and heaters
Electrical equipment is a leading cause of accidental fires in hospitals and medical centres. Keep ventilation openings clear, do not overload sockets, avoid daisy-chaining extension leads, and treat scorch marks or discoloured plugs as a reason to take the item out of use. Personal heaters brought in on cold days are a frequent problem: prefer fixed convector heating, keep heaters clear of paper and fabrics, and discourage staff from bringing their own. Fixed wiring should be inspected by a competent person on a cycle that matches the risk, and portable appliances should be checked in proportion to how they are used, as the HSE explains in its portable appliance testing FAQs. The Electricity at Work Regulations 1989 sit alongside the Fire Safety Order here.
Kitchenettes, staff rooms and tea points
Kitchenettes, staff rooms and tea points cause a disproportionate share of hospital or medical centre fires. Toasters, microwaves, sandwich presses and fridges need cleaning, sensible use and an end-of-day check that nothing is left on. A fire blanket and the right extinguisher nearby are useful, but the first rule is still to raise the alarm and get people out if a fire is growing. Deep fat frying on a hospital or medical centre floor is a bad idea; if catering goes beyond a simple kitchenette, treat it as a commercial kitchen risk and assess it properly.
Smoking, terraces and outdoor heat
Where smoking is still allowed outside, put it in a designated place away from bin stores, plant intakes and combustible storage, with proper disposal for smoking materials. Do not let smokers gather by a rear exit that must stay clear. Patio heaters and outdoor events on terraces need the same care as any other heat source next to a building.
Storage, housekeeping and waste
Paper, packaging and stored furniture feed a fire. Keep stores tidy, keep escape routes clear, and move waste out of the building promptly. Finely divided waste such as shredded paper is particularly easy to ignite. Under-stair cupboards and voids should not become dumping grounds. At the end of the day, and before a long weekend or Christmas shutdown, walk the floors and the outside of the building: heaters off, kitchenettes clear, bins emptied or secured, bin stores not piled against the wall.
Bins, skips and arson
The healthcare premises guide is blunt about arson: look for situations that present an opportunity, and do not leave rubbish where it can be set alight against the building. Secure wheeled bins in a compound, keep skips a sensible distance from the premises, and empty bin stores before lock-up. Recent fires at Grimsby, Teignmouth and Forster Green show how quickly a fire in a waste yard, outbuilding or bins against a hospital wall can threaten the site when nobody is watching the outside.
Entrance forecourts, clinical-waste compounds, loading bays and rear exits
External entrance forecourts, smoking shelters, bin stores, service doors and loading areas and rear fire exits are part of the premises for fire safety purposes. Hot surfaces, service doors and loading areas, delivery packaging and doors that must open freely in an emergency all belong in the assessment. Keep yards and shelters clear of stored waste. Make sure rear exits are not blocked by parked vehicles or stacked pallets. If contractors are doing hot work on the roof or at the plant, use a permit, control ignition sources and check afterwards for smouldering.
Lithium-ion batteries and e-bikes
Laptop power banks, tool batteries and e-bike or e-scooter batteries bring a modern hospital or medical centre risk. Charging is when many battery fires start. Keep damaged batteries off the premises, do not charge in escape routes, and only allow e-bike charging where your fire risk assessment says it is acceptable, ideally in a purpose-designed arrangement outside or in a separated store with detection. This sits alongside the wider advice in our guide to lithium-ion battery storage fire safety.
Long weekends and Christmas shutdown
The days before a long weekend or the Christmas shutdown are when hospitals and medical centres leave heaters on, dishwashers running, cardboard piled for a collection that will not come until January, and bins overflowing against the wall. Walk the building and the outside of the building before lock-up. Switch off what should be off. Empty or secure the bins. Check that plant room doors are locked and that rear exits are not blocked by last-minute deliveries. If a skeleton staff or a security patrol will be the only people on site, make sure they know the alarm panel, the assembly point and who to call. Our Christmas shutdown checklist guide covers the wider shut-down routine; the fire parts of it belong in this assessment too.
Building works and hot work
Fit-outs, roof repairs and plant replacements bring ignition sources into places that are usually quiet. Welding, cutting, grinding and the use of hot-air guns need a hot-work permit, a clear area, a watcher while the work goes on, and a check for smouldering afterwards. Tell other responsible persons in the building when works will affect escape routes or the alarm. Temporary plastic sheeting, stored materials and blocked corridors are common during hospital or medical centre refurbishments; the assessment and the daily checks need to keep up with the changing layout, not wait until the job is finished.
Shared kitchens, shared stores, shared blame
In a multi-let building a shared kitchenette or a shared basement store can become nobody’s problem until something burns. Agree who cleans, who empties the shared bins, who locks the store and who is allowed to leave goods there overnight. Put those rules in the site rules and in each tenant’s induction. If one tenant’s cardboard is routinely left in a landlord corridor, that is both a housekeeping failure and a co-operation failure under articles 5 and 22.
The same logic applies to shared cycle stores and e-bike charging. If charging is allowed, the fire risk assessment for the common parts should say so, with detection, separation and clear rules. If it is not allowed, say so clearly and enforce it. Ambiguous “use at your own risk” signs do not satisfy the Order.
Training, fire wardens and drills
Article 21 requires adequate fire safety training for employees. Induction should show the exits, the alarm sound, the assembly point and what to do on discovering a fire. Fire wardens and deputies need extra training on sweeping floors, helping people who need support, and using extinguishers if that is part of their role. Drills should test the real plan, including quiet midweek days, not only the busiest midweek morning. Keep records of who was trained and when, and fix anything the drill showed was unclear.
In a multi-let building, joint drills and shared training with neighbouring tenants make the shared emergency plan real. Cleaners, security staff and regular contractors need a briefing too, because they are often in the building when the day staff are not.
Leased sites, freeholds and shared buildings
A tenanted or leased hospital or medical centre still needs a fire risk assessment for the parts the estates on-call controls. The government healthcare premises guide covers hospitals, medical centres and healthcare premises. Where a freeholder, hospital or medical centre company or managing agent controls the structure, the shared yard or any common parts, those responsible persons must co-operate under articles 5 and 22. Do not assume the estate’s document covers your plant room, kitchen and entrance forecourt, or the other way round.
Write down who tests the alarm, who books the extinguisher service, who empties the bins and who holds keys for the rear gate. Ambiguity here is how weekly tests and end-of-day checks slip, especially when managers rotate or relief staff cover late nights.
Furniture, deliveries and escape routes
Catering crates, food deliveries for the canteen or ward kitchens, temporary equipment and stacked chairs are the everyday difference between a hospital or medical centre and many other workplaces. Cardboard and packaging arrive through the loading bay and must not sit on the escape route, even for an hour. Keep deliveries away from exits, and make sure a busy drop-off apron or a delivery does not block the way out. A final exit that opens into a yard blocked by a delivery van or stacked furniture is not a final exit while the obstruction is there.
Plan where bins go, who moves them, and what happens when a delivery arrives during a busy clinic day. Agree with the freeholder or agent how shared rear yards are kept clear. Write the rules into staff induction, because temporary and agency cover are often the people left facing a blocked door at closing time.
Rooms or flats above the healthcare premises
Some UK hospitals and medical centres have rooms or flats above the healthcare premises. People who sleep above the healthcare premises are relevant persons for your fire risk assessment if a fire in the healthcare premises could harm them. The Fire Safety Order duties still apply; the government also publishes a separate sleeping-accommodation guide for deeper detail where people sleep. Co-operate with anyone who controls the rooms above: share information about your alarm, your late deliveries and any hot work. Gaps, holes and damaged fire stopping between the healthcare premises and the floors above are a common weakness.
If you control both the healthcare premises and the rooms above, your assessment must cover both. If control is split, articles 5 and 22 still require co-operation. For deeper sleeping-risk detail, see our hotel fire safety and HMO fire safety guides. Do not invent upstairs-camera claims for this product: Woodcock AI is pitched at outside cameras only.
Frontages and after-hours access
Locked main entrances, closed reception areas and dark outpatient blocks change who can see a fire from the car park or the road: a bin fire at the rear may be invisible from the frontage. Security shutters must not trap people or block a means of escape while the building is open. Staff must be able to open an escape door without hunting for a shutter key. That is why the rear yard, the service door and the service entrance belong in the out-of-hours plan, and why an outside camera zone can help when the front of the outside of the building is quiet and dark.
Where a landlord or managing agent controls shared service corridors or bin stores, estates on-calls still control their own demise. Agree who tests what, who holds keys for the shared rear gate, and who is called when smoke is seen after midnight.
Seasonal peaks, winter pressures and bank-holiday cover
Winter-pressure periods pile extra cardboard, extra deliveries and extra people into the same building. Temporary heaters, extra extension leads, and chairs or supplies stored in side rooms or under stairs all raise the risk. Before a winter peak and again before a long shutdown, walk the building, the plant room and the outside of the building. Clear escape routes. Empty or secure the bins. Check that extra lighting and heaters are not touching combustibles. Brief whoever holds the keys over the holiday. Our Christmas shutdown checklist guide covers the wider shut-down routine; the fire parts of it belong in this assessment too.
Commercial kitchens and when to use the kitchen guide
If your hospital or medical centre cooks food beyond a simple microwave or sandwich press, treat the cooking area as a commercial kitchen risk: extract cleaning, the right extinguishers, staff training and a clear link to the site evacuation plan. This guide does not replace a kitchen-specific assessment. See our commercial kitchen fire safety guide for deep-fat fryers, extract ducts and kitchen suppression, and keep this page for the wider building, the plant room, the entrance forecourt, the rear yard and the hours after the last clinic closes.
At night, outside: where AI on existing CCTV fits
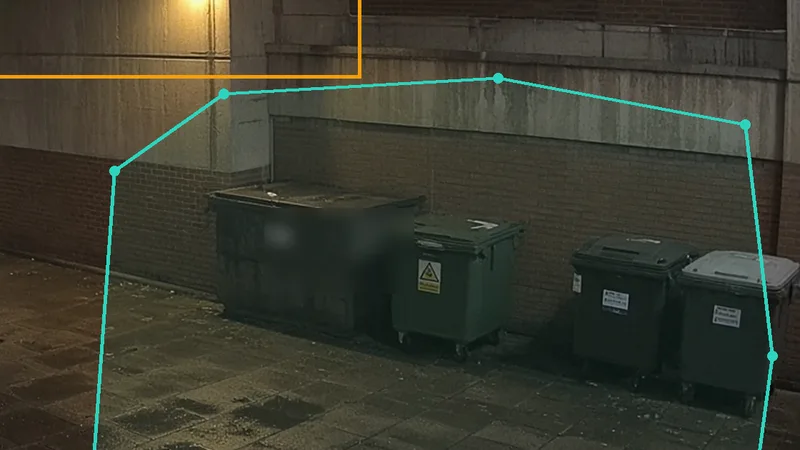
The fire alarm, the detectors, the fire doors and the emergency plan protect people inside the building. They do not watch the bin yard, the entrance forecourt or the rear exit when the yard is quiet and the building is dark. That is the gap where AI on existing outside cameras can help: polygon zones over the places smoke, flame or people would appear after hours, with an alert, a clip and a short AI description sent to a hospital or medical centre owner or manager or key holder.
Detection runs on an edge server on site or on a cloud server. It is an extra layer only. It never replaces the fire alarm, the fire risk assessment, the evacuation plan, the fire wardens or a call to 999. It is not a reason to point cameras at wards, treatment rooms, waiting areas or identifiable patients for this product; the pitch is the outside of the building.
Which outside area?
Wheelie bins in a locked compound against a hospital wall are a common arson and accidental fire risk when the site is quiet overnight.
Armed overnight
Closed roller shutters and wet aprons are quiet after the last delivery; smoke or a person there after hours needs a fast look.
Armed overnight
Steel fire exits onto alleys are often out of sight of the main entrance once the day shift has stood down.
Armed from evening
Each area needs its own zone and schedule.
Where cameras help most
The highest-value views for smoke and flame after hours are the bin store and waste yard, external entrance forecourts and smoking shelters, rear fire exits and bin stores and service doors and loading areas, and the strip of wall where bins or pallets get left. People zones on the same cameras can flag someone at a rear door or climbing into a bin store when the building should be empty. Schedule the zones for the hours the outside of the building is quiet; leave them idle while the yard is busy with deliveries if that would create noise.
Privacy: cameras around hospitals and medical centres
If cameras capture identifiable people, UK data protection law applies. The ICO guidance on video surveillance expects a clear purpose, a lawful basis, signs, secure retention, and care when staff are monitored at work. Outside yard cameras used for safety and security still need that paperwork. Do not use this product as a reason to film inside wards, treatment rooms, waiting areas or identifiable patients; keep interior privacy decisions separate and conservative.
What AI on cameras cannot do
Cameras do not smell smoke inside a sealed riser. They do not open a fire door, silence an alarm or decide that a building is safe. They do not remove the need for weekly alarm tests, extinguisher services or a written assessment. If smoke is visible on a clip, someone still has to call 999 and send a key holder. Treat every alert as a reason to look, not as proof that the fire service has been told.
A worked example: the bin yard at 23:40
Take a fictional hospital after a Tuesday night. The last duty manager locks up at 22:00, the intruder alarm is set, and the Woodcock zones over the loading bay, the clinical-waste compound and the rear exit arm for the night. At 23:40, thin grey smoke rises from the bin area against the brick wall. The bin-store zone flags it, and the estates on-call gets a clip and a short description on their phone. They watch the clip, call 999, and send the key holder. The fire alarm inside the building remains the system that protects anyone who might still be inside.

Keeping camera false alerts down
Outside cameras see headlights, moving trees, foxes and cleaners on a late round. Tight polygon zones, armed only when the yard is quiet, and a short human look at each clip keep the noise down. Self-learning helps the system ignore repeated harmless motion over time. If an alert is wrong, mark it so the next night is quieter. The aim is a clip you will actually watch at midnight, not a stream you learn to ignore.
Where Woodcock AI fits
Woodcock AI connects to the outside cameras you already have. You draw polygon zones over the clinical-waste compound, the loading bay, the rear exit or the car park edge, set the hours they are armed, and receive alerts with a snapshot, a clip and an AI description when visible smoke, flame or people appear. Self-learning helps cut repeated false motion from trees and headlights over time. It runs on an edge server on site or on a cloud server. Book a site assessment, or ask for a live test on your cameras, if you want to see what your existing views would cover.
Ways to start
Most hospitals and medical centres begin with two or three outside cameras that already see the clinical-waste compound, the loading bay and a rear exit. We look at those views by day and after dark, agree the zones and the armed hours, and run a live test so you can see the alerts on your own phone before you decide anything further. There is no need to rip out the fire alarm or change the written assessment; this sits beside them.
Common healthcare fire safety mistakes
- Fire doors wedged open during busy clinic periods.
- No thought for cleaners, late workers or quiet overnight hours in the emergency plan.
- Bins, skips and waste left against the cladding overnight.
- Fire wardens named on a poster but never drilled.
- A fire risk assessment that still describes last year’s layout.
- Assuming the landlord’s assessment covers a tenant’s own demise, or the other way round.
- Treating outside CCTV as a substitute for 999 or for the fire alarm.
Healthcare fire safety checklist
Law and assessment
- Responsible person identified for every part of the building you control.
- Written fire risk assessment in place and reviewed when anything significant changes.
- In England, the whole assessment recorded, with the assessor named.
- Co-operation agreed with landlord, tenants or managing agent where control is shared.
Building precautions
- Fire alarm tested weekly; faults logged and fixed.
- Automatic detection where unoccupied areas need it.
- Escape routes and final exits clear; fire doors close and latch.
- Emergency lighting and signs checked on schedule.
- Extinguishers the right type, visible, and serviced.
People
- Staff inducted on the plan; wardens trained and covered on every occupied day.
- PEEPs where needed; visitor and contractor briefings in place.
- Drills carried out and recorded, including quiet days.
Everyday and outside
- Heaters, chargers and kitchenettes controlled; end-of-day checks done.
- Bins and skips secured and kept away from the wall.
- Entrance forecourts and rear exits clear; hot work permitted and checked.
- Out-of-hours watch on outside cameras where they help, without replacing the alarm.
Use this as a prompt beside your own fire risk assessment, not as a substitute for it.
Sources
- Regulatory Reform (Fire Safety) Order 2005, including articles 3, 5, 9, 13, 14, 15, 17, 18, 21 and 22.
- HM Government, Fire safety risk assessment: healthcare premises (accessible version). GOV.UK, fire safety in the workplace and fire risk assessments.
- GOV.UK, fire safety responsibilities under section 156 of the Building Safety Act 2022.
- GOV.UK, fire safety in the workplace.
- Gas Safety (Installation and Use) Regulations 1998; Electricity at Work Regulations 1989; HSE, portable appliance testing FAQs; Equality Act 2010.
- Scotland: Fire (Scotland) Act 2005, Part 3; Fire Safety (Scotland) Regulations 2006; Scottish Government, practical fire safety guidance for existing non-residential premises.
- Northern Ireland: Fire Safety Regulations (Northern Ireland) 2010; Fire and Rescue Services (Northern Ireland) Order 2006. ICO, guidance on video surveillance.
- NHS England, HTM 05-01: Managing healthcare fire safety (February 2026 update; PDF). HTM 05-03 Part K for complex healthcare FRA (PDF). Last checked 7 November 2026.
- Place-named incident reports: BBC, fire in waste yard at Diana, Princess of Wales Hospital, Grimsby, April 2025; BBC, suspected arson on Teignmouth Hospital grounds, August 2026; BBC, deliberate fire at derelict Forster Green Hospital, Belfast, September 2024. Last checked 7 November 2026.
We have summarised these sources in our own words and checked them on 6 November 2026. This guide is general information, not legal or fire safety advice for your hospital or medical centre. Fire safety law differs between England, Wales, Scotland and Northern Ireland. Your fire risk assessor, your local fire and rescue service, your insurer and your own advisers can advise on your building.
The fire alarm covers the building. Who watches the loading bay, the clinical-waste compound and the rear exit at night?
Book a site assessment and we will look at what your cameras see by day and after dark, and show where smoke, flame and people zones would help over the loading bay, the clinical-waste compound and the rear exit, or ask for a live test on your cameras.
Related pages
- Care home fire safety
- Hotel fire safety
- Office fire safety
- Commercial kitchen fire safety
- Bin store fire safety
- Arson prevention
- Fire risk assessment
- Fire evacuation plan
- Fire safety training
- Electrical fire safety
- Stadium and conference centre fire safety
- Outdoor fire detection
- Smoke and fire detection camera
- Book a site assessment
Frequently asked questions
Do hospitals and medical centres need a fire risk assessment?
Yes. In England and Wales, the Regulatory Reform (Fire Safety) Order 2005 applies to hospitals, medical centres and other healthcare premises. The responsible person must carry out a suitable and sufficient fire risk assessment and keep it under review. In England, since 1 October 2023, the whole assessment must be recorded in writing. Scotland and Northern Ireland have similar duties under their own laws. The government publishes a dedicated Article 50 guide for healthcare premises. Care homes use a different guide and are covered on a separate page on this site.
Who is responsible for fire safety at a hospital or medical centre?
Usually the employer, owner or operator for the parts they control, and the landlord, PFI partner or managing agent for the structure and any shared parts they control. On multi-block campuses there is often more than one responsible person. Check your lease or contract and who actually controls each area, including the loading bay, clinical-waste compound and common corridors.
Do small medical centres need a fire alarm?
Not always a full automatic system. In a small, open-plan, single-storey medical centre where a fire would be obvious to everyone, a shout or a manual device may be enough if exits and travel distances are adequate. Where there are unoccupied areas such as plant and store rooms in which a fire could grow unseen, or more than one floor, an electrical system and often automatic detection are needed. Your fire risk assessment decides.
How often should hospital fire drills happen?
Often enough that staff and fire wardens know the plan, including on quiet overnight hours and after the last clinic of the evening. Many sites drill at least once a year and after significant changes, and the assessment may ask for more. Record what happened and fix anything that did not work. Progressive horizontal evacuation strategies need practice for the staff who move patients.
Can AI on CCTV replace a hospital fire alarm?
No. The fire alarm, clear exits, the emergency plan and trained fire wardens protect people inside the building. AI video detection on existing cameras covering the outside walls, loading bay, clinical-waste compounds and rear exits can watch for visible smoke and flame, and for people, when the outside of the site is quiet, and send an alert with a clip to an estates on-call or key holder. It is an extra layer only. It is not used to film wards, treatment rooms, waiting areas or identifiable patients for this product.
What is the biggest out-of-hours fire risk for hospitals and medical centres?
Clinical-waste and general bins left against service-yard walls, together with loading bays, plant cages, rear exits and empty overnight hours when nobody is watching the outside. Arson, electrics and discarded cigarettes all show up in those places. Keep waste secured and away from the eaves, and consider outside camera zones as an extra watch, not as a substitute for the alarm or for calling 999.
Last reviewed 7 November 2026
Healthcare and transport premises use different Article 50 guides; for airports, ports, stations and terminals, see our guide to transport premises fire safety.